
USD549,900
Casa Unifamiliar en Venta, 1252 Winter Lane, Easton, Pensilvania 18040-8263, Estados Unidos
- Nº De MLS779896
- 4
- 3
Listado por CENTURY 21 Pinnacle
La Casa Unifamiliar en Venta ubicada en 1252 Winter Lane, Easton, Pensilvania 18040-8263, Estados Unidos actualmente está en venta1252 Winter Lane, Easton, Pensilvania 18040-8263, Estados Unidos está listado paraUSD549,900.Esta propiedad tiene 4 dormitorios, 3 baños características.
Características de la propiedad
Propiedad
- Características: PorchePatio
- Otras estructuras: Granero/cobertizo De Almacenamiento
Lote/Terreno
- Área del terreno/predio:
1,255 m² (0.31 ac) - Descripción del lote: Veredas
Construcción
- Año de construcción: 2000
- Estilo: Colonial
- Subsuelo y cimientos: Sin Terminar
- Exterior: Revestimiento Vinílico
Estacionamiento/Garaje
- Espacios de estacionamiento: 2
- Descripción del garaje: Garaje Anexo
Dormitorios
- Dormitorios: 4
Cuartos de baño
- Total de baños: 3
- Baños completos: 2
- Medio baño: 1
- Detalles: Bañera De Hidromasaje
Otras habitaciones
- Descripción de la cocina: DesayunadorMesada(s) De GranitoCocina-comedorIsla
- Equipamiento: Horno/CocinaLavadoraMicroondasHeladeraVentilador De TechoSecadoraLavavajilla
Características interiores
- Ventanas: Claraboyas
- Pisos: Pisos De Maderas NoblesDe MosaicosAlfombra De Pared A ParedLinóleo
- # de estufas a leña: 1
- Descripción de la estufa a leña: De LadrilloA Gas
Características exteriores
- Espacios exteriores: PorchePatio
- Cocheras techadas:
Calefacción y aire acondicionado
- Sistema de calefacción: Aire ForzadoDe Gas
- Sistema de refrigeración: Aire Acondicionado Central
Servicios públicos
- Otros servicios: Alcantarilla PúblicaSistema Municipal De Suministro De Agua
Descripción
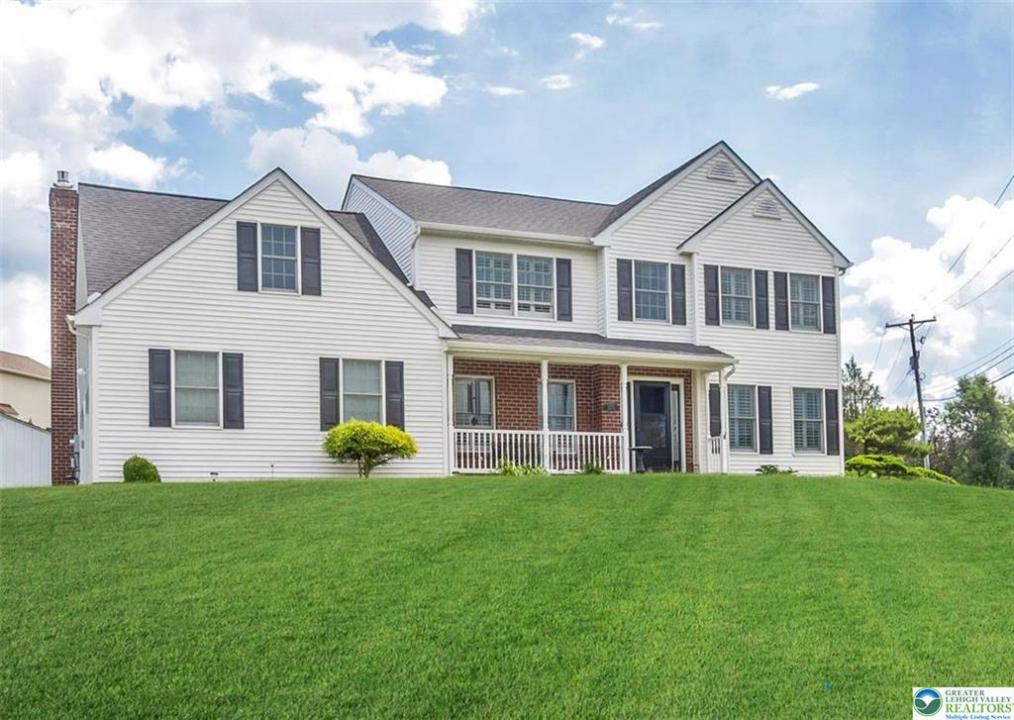
Exceptional Colonial Perfectly Positioned On A Corner Lot. Rocking Chair Front Porch, Meticulously Maintained By Original Owner, offering 4 bedrooms and 2 & 1/2 baths in one of Forks Township's most desirable neighborhoods. From the moment you step inside, you'll be impressed by the dramatic foyer with a soaring 17-foot ceiling and an elegant Koa ceiling fan. The formal living room features beautiful wood Louvre shutters and plush carpeting, while the formal dining room showcases gleaming hardwood floors accented by picture frame crown molding, creating the perfect setting for entertaining. The spacious eat-in kitchen is designed for both function and style with hardwood flooring, granite countertops, a tiered center island Breakfast Bar, stainless steel refrigerator, five-burner gas stove, and a roomy Butler's prep Area with Sink. Convenient breakfast nook opens to a stunning Family room featuring Tigerwood hardwood flooring, Stained Glass Window, Cathedral Ceiling Gorgeous Gas Fireplace Set In Brick, ceiling fan, offering the perfect place to relax year-round. A first-floor office with Paned glass door provides an ideal work-from-home space. The convenient first-floor laundry room and powder room, complete with hardwood flooring and a pedestal sink, add everyday practicality. The spacious primary suite offers w to w Carpeting, a walk-in closet, and a beautifully appointed en-suite bath featuring a dual vanity, Deep Jet Tub, tile flooring, a walk-in tiled shower with grab bars, Frameless Glass Door Vaulted Ceiling And sky light filling he space with natural light. Three additional bedrooms provide comfortable accommodations, including two bedrooms with hardwood flooring and a third bedroom with wall-to-wall carpeting all With generous closet Space. A full hall bathroom serves the secondary bedrooms. The spotless unfinished basement, complete with a crawl space, offers exceptional storage and endless potential for future finished living space, a home gym, recreation room, or workshop. Step outside to a beautifully landscaped backyard designed for both relaxation and entertaining. The spacious Stamped Concrete patio provides the perfect setting for outdoor dining, family gatherings, or simply enjoying the peaceful surroundings. A storage shed offers additional space for lawn equipment and gardening tools, while the well-maintained yard enhances the home's curb appeal and outdoor enjoyment. Ideally located just minutes from major highways, shopping, restaurants, parks, and everyday conveniences, this exceptional home offers the perfect combination of comfort, style, and convenience. Don't miss the opportunity to make this beautiful property your next home! Significant Recent Updates Include Roof In 2021 , Storm Doors & Exterior Doors 2022,Aluminum Gutters 2021,Furnace, Central Air And Tankless Water Heater in 2023
Ubicación
1252 Winter Lane, Easton, Pensilvania 18040-8263, Estados Unidos