
USD1,200,000
Casa Unifamiliar en Venta, 123 Katie Ridge, Sulphur Springs, Texas 75482, Estados Unidos
- Nº De MLS21347145
- 6
- 6
473 m² (5,094 ft²)
Listado por Coldwell Banker Apex, REALTORS
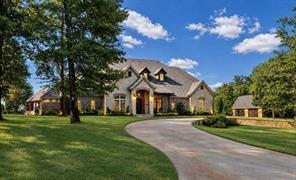
La Casa unifamiliar en Venta ubicada en 123 Katie Ridge, Sulphur Springs, Texas 75482, Estados Unidos actualmente está en venta123 Katie Ridge, Sulphur Springs, Texas 75482, Estados Unidos está anunciado por USD1,200,000.Esta propiedad tiene 6 dormitorios, 6 baños características.
Características de la propiedad
Propiedad
- Superficie de la propiedad:
473 m² (5,094 ft²) - Tipo: Individual Independiente
- Características: GarajePorche FrontalCanaleta Para LluviaPorche LateralPatioPorche TechadoCascada O FuenteIluminación DecorativaPorche TraseroPatio Cubierto
- Ubicación: Calle Sin Salida
Lote/Parcela
- Área del terreno/predio:
0 m² (1.49 ft²) - Descripción del lote: Terreno Subdividido Con VallasCon JardinesGran Fondo Con CéspedVeredas
- Cerca: De Hierro
- Tipo de suelo: Arcilla Arenosa
Construcción
- Año de construcción: 2010
- Estilo: Estilo Tradicional
- Techo: Composición
- Construcción: De LadrilloRoca/Piedra
- Subsuelo y cimientos: Losa De Concreto
Estacionamiento/Garaje
- Largo del garaje: 21
- Ancho del garaje: 38
- Descripción del garaje: Garaje AnexoPuerta De Garaje De Apertura AutomáticaDe Grandes DimensionesCochera Para Carrito De Golf
Dormitorios
- Dormitorios: 6
Cuartos de baño
- Total de baños: 6
- Baños completos: 5
- Medios baños: 1
Características del interior
- Ventanas: Cortinas
- Pisos: De MaderaDe PizarraPiedraRevestimiento
- # de estufas a leña: 4
- Descripción de la estufa a leña: Leños A GasDe PiedraA LeñaDecorativo
Características del exterior
- Espacios exteriores: Porche FrontalPatio CubiertoPatioPorche TraseroPorche Lateral
- Entrada de coches: Entrada Para Autos - Circular
- Cocheras techadas:
Alberca y spa
- Piscina: Climatizada
terreno recreativo
- terreno recreativo: PiscinaCarpaParrilla
Seguridad
- Características: Alarma Antirrobo Propia
Vista
- Características: Vista Al Lago
Calefacción y aire acondicionado
- Sistema de calefacción: Bomba De CalorEléctricaCentralPropanoSujeto A Ordenamiento TerritorialHogar
- Sistema de refrigeración: Ventilador De TechoEléctricaCentralSujeto A Ordenamiento Territorial
Servicios públicos
- Otros servicios / utilidades: Agua En CooperativaFosa Aeróbica
Descripción
Nestled on a beautifully landscaped 1.491-acre cul-de-sac lot in prestigious Stone Lake Estates, this exceptional two-story custom home offers 5,094 SF of living space, 6 bedrooms, 5.5 baths, executive office, multiple living areas, and an oversized 3-car garage. The thoughtfully designed floor plan offers 3 bedrooms and 3.5 baths downstairs, plus 3 bedrooms and 2 full baths upstairs. Exceptional craftsmanship includes extensive custom woodwork, Knotty Alder cabinets and accents, hand-scraped hardwood floors, soaring vaulted ceilings, custom built-ins, and 3 fireplaces, including a floor-to-ceiling stone fireplace with gas logs. The gourmet kitchen showcases premium appliances, extensive custom cabinetry, a massive island with breakfast bar, and an oversized walk-in pantry, with the spacious dining area seamlessly open to the kitchen for effortless entertaining and family gatherings. The resort-style backyard features an inground gunite sports pool with beach entry, rock waterfalls, and spa, plus two custom palapas—one covering an in-water gathering table for shaded pool relaxation and another providing additional shaded seating. Enjoy the outdoor kitchen, covered pavilion, separate covered patio with wood-burning fireplace, raised garden beds, mature landscaping, sprinkler system, wrought iron fencing, dog run, and detached building with electricity, water, covered patio, and space for a golf cart, workshop, or additional vehicle storage. Private lake and countryside views enhance the setting. Stone Lake Estates offers residents a private neighborhood lake with park area, covered pavilion, picnic area, and fishing. Additional features include foam insulation, tankless water heaters, two climate-controlled storage closets, extensive floored attic storage, covered front and back porches, and exceptional custom finishes throughout.A truly distinctive custom estate offering exceptional craftsmanship, extraordinary outdoor living, and a private resort-style setting.
Ubicación
123 Katie Ridge, Sulphur Springs, Texas 75482, Estados Unidos