
USD749,000
Casa Unifamiliar en Venta, 120 7th St PL NE, LeMars, Iowa 51031, Estados Unidos
- Nº De MLS833939
- 4
- 3
489 m² (5,267 ft²)
Listado por CENTURY 21 ProLink
La Casa unifamiliar en Venta ubicada en 120 7th St PL NE, LeMars, Iowa 51031, Estados Unidos actualmente está en venta120 7th St PL NE, LeMars, Iowa 51031, Estados Unidos está anunciado por USD749,000.Esta propiedad tiene 4 dormitorios, 3 baños características.
Características de la propiedad
Propiedad
- Superficie de la propiedad:
489 m² (5,267 ft²) - Características: GarajePatioHogar
Lote/Parcela
- Área del terreno/predio:
4,168 m² (1.03 ac) - Descripción del lote: Sistema De RiegoNivel
Construcción
- Año de construcción: 1998
- Estilo: Chalet Estilo Americano De 1 Planta
- Construcción: De Ladrillo
- Subsuelo y cimientos: Completamente TerminadoSubsuelo Completo
Estacionamiento/Garaje
- Descripción del garaje: Garaje Anexo
Dormitorios
- Dormitorios: 4
Cuartos de baño
- Total de baños: 3
- Baños completos: 3
Otras habitaciones
- Descripción de la cocina: Cocina-comedor
Características del interior
- # de estufas a leña: 2
Características del exterior
- Espacios exteriores: Patio
- Cocheras techadas:
Calefacción y aire acondicionado
- Sistema de calefacción: Aire Forzado
Servicios públicos
- Otros servicios / utilidades: Alcantarillado
comunal
- Características: Sistema De Riego
Información de escuela
- Escuela Superior: LeMars
- Escuela Secundaria: LeMars
- Escuela Primaria: LeMars
Descripción
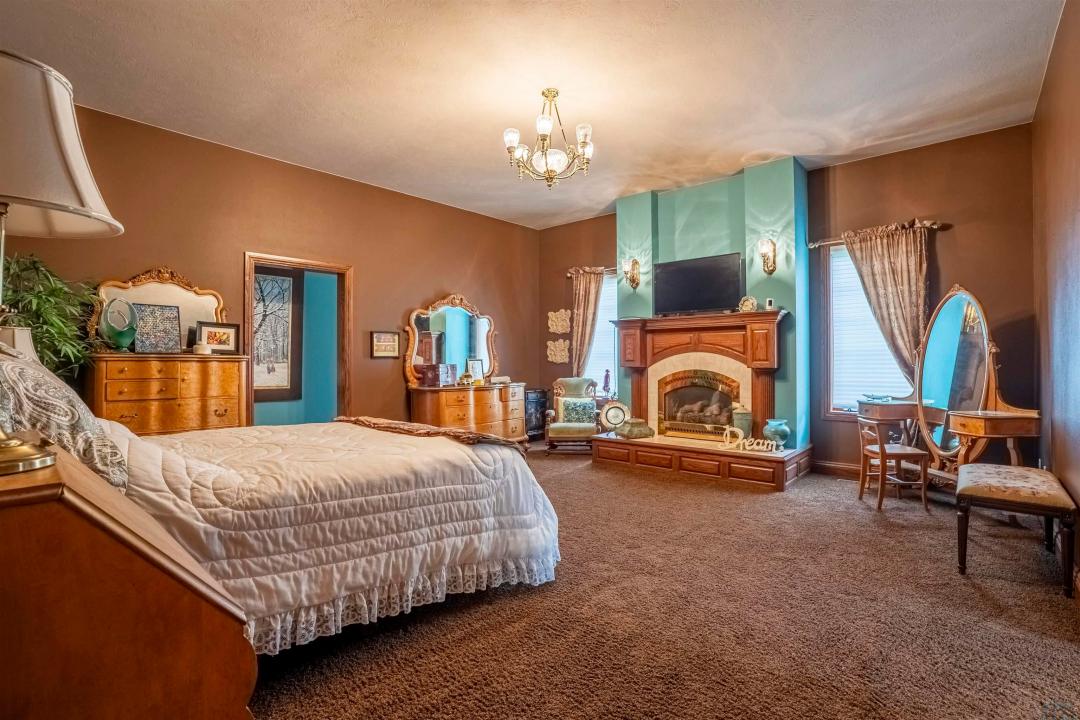
Experience timeless luxury and solid-oak craftsmanship in this custom 1998 all-brick executive ranch, featuring 3,267 sq ft on the main floor plus ~2,500 sq ft of finished lower-level living space. Set on a beautifully landscaped lot, the home commands attention with grand columns, custom grid windows, and a sweeping circular driveway leading to an insulated, heated 3-car garage. Inside, double doors open to a soaring chandelier foyer framed by classical pillars and rich millwork. The main level connects light-filled spaces, including a formal dining room, a deep jewel-toned sitting room with French doors, and a living room centered around a warm gas fireplace. At the heart of the home, the chef’s kitchen boasts custom ceiling-height oak cabinetry, granite countertops, a center island, a dual-tiered breakfast bar, and an adjoining open dining area. Functionality abounds with a private home office featuring patio doors that open to a pergola-covered patio, alongside a dedicated main-floor laundry room. The oversized primary suite serves as a retreat with its own gas fireplace and a spa-like bath featuring dual oak vanities, luxurious heated floors, and a walk-in tiled shower with mosaic detailing. Designed for entertaining, the sprawling finished lower level accommodates a billiards area, secondary lounge, and media setup. With oversized bedrooms throughout, additional finished bonus rooms down below offer ideal space for guests, hobbies, or storage, complete with full bath facilities. Combining single-level convenience and exceptional lower-level living, this home offers quality construction and enduring style.
Ubicación
120 7th St PL NE, LeMars, Iowa 51031, Estados Unidos