
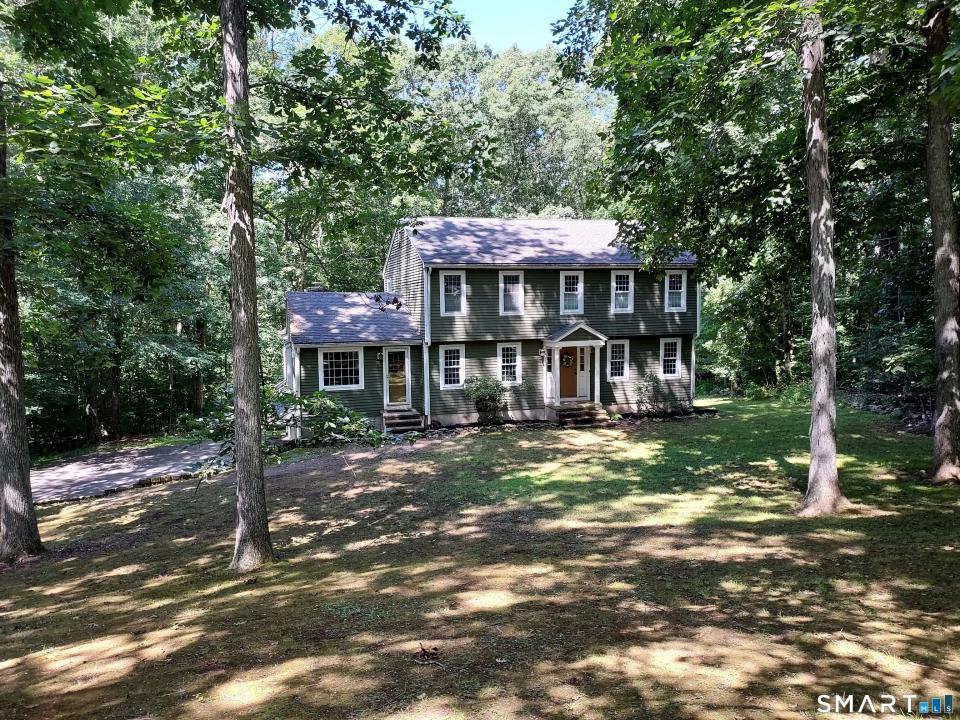
USD525,000
Casa Unifamiliar en Venta, 109 Cannon Drive, Hebron, Connecticut 06231, Estados Unidos
- Nº De MLS24192721
- 4
- 3
216 m² (2,330 ft²)
Listado por CENTURY 21 AllPoints Realty
La Casa unifamiliar en Venta ubicada en 109 Cannon Drive, Hebron, Connecticut 06231, Estados Unidos actualmente está en venta109 Cannon Drive, Hebron, Connecticut 06231, Estados Unidos está anunciado por USD525,000.Esta propiedad tiene 4 dormitorios, 3 baños características.
Características de la propiedad
Propiedad
- Superficie de la propiedad:
216 m² (2,330 ft²) - Características: GarajeDeckHogar
Lote/Parcela
- Área del terreno/predio:
5,018 m² (1.24 ac) - Descripción del lote: Lote Abierto
Construcción
- Año de construcción: 1981
- Estilo: Colonial
- Subsuelo y cimientos: Sin TerminarSubsuelo Completo
Dormitorios
- Dormitorios: 4
Cuartos de baño
- Total de baños: 3
- Baños completos: 2
- Medios baños: 1
Características del interior
- # de estufas a leña: 2
Características del exterior
- Espacios exteriores: Deck
- Cocheras techadas:
Calefacción y aire acondicionado
- Sistema de calefacción: Bomba De Calor
Servicios públicos
- Otros servicios / utilidades: Tanque De Aguas ResidualesPozo
Información de escuela
- Escuela Superior: RHAM
- Escuela Secundaria: RHAM
- Escuela Primaria: Per Board of Ed
Descripción
Joshua Farms Subdivison-2330 SF, 9 Room,4 BR, 2.5 Bath Colonial with 3 bay garage offering 1.24 acre site abutting a Town owned Open Space Conservation area providing for a peaceful blend of a private yet neighborly location. This home's first floor plan has a remodeled kitchen with maple cabinetworks, granite counter w/tile back splash, butcher block food prep island, tile floor, and with a full complement of appliances with an adjoining formal dining room with wide pine flooring! A spacious front to back living room is appointed with a brick masonry fireplace with a pellet stove insert, carpeted flooring, crown molding, French doors leading to a private rear 30'x14' open sun deck. Additionally, there is a first floor family room with fieldstone fireplace, hardwood floors, and 9' ceilings-PLUS beautiful four season sunroom with property views and a second access to the 30'x14' private rear sun deck. Also, the first floor plan offers a remodeled half bath. The second floor is arranged with four bedrooms including a primary bedroom with walk in closet, remodeled full bath with walk in shower. The additoinal bedrooms all have center hallway access to a second remodeled full bath with tub/shower! The unfinished lower level offers potential to finish into living space. A new heat pump system was added in 11/2025, Bathroom-kitchen-window replacements in 2011! Close to local service and amenities! EZ Commuter location to Hartford, Manchester, Norwich, Willimantic, ECSU, and UCONN!
Ubicación
109 Cannon Drive, Hebron, Connecticut 06231, Estados Unidos