
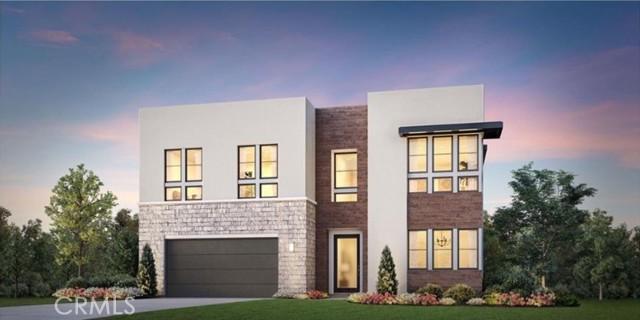
$2,599,000 USD
Single Family Home for Sale, W Seaqua Circle, Chatsworth, California 91311
- MLS#444903354
- 5
- 6
391 m² (4,205 ft²)
Listed By Toll Brothers, Inc.
The Single Family Home for Sale located at W Seaqua Circle, Chatsworth, California 91311 is currently for sale. W Seaqua Circle, Chatsworth, California 91311 is listed for $2,599,000. This property has 5 bedrooms, 6 bathrooms.
Property features
Property
- Property size:
391 m² (4,205 ft²) - Features: PantryLaundryOpen Floor PlanPatioLoftWater Line To RefrigeratorWalk-in PantryParkingCovered PatioFireplace
Lot/Land
- Land/Lot size:
1,652 m² (17,777 ft²) - Fencing: Block WallWrought Iron
Construction
- Year built: 2026
- Roofing: Flat Tile
- Condition: New Construction
- Construction: No Common Walls
- Exterior: Stucco
Parking/Garage
- Garage description: Attached Garage
Bedrooms
- Bedrooms: 5
- Master bedroom description: En Suite Bath
Bathrooms
- Total bathrooms: 6
- Full bathrooms: 5
- Half baths: 1
- Details: Tub And Separate ShowerShowerTub/Shower Combo
Other Rooms
- Room types: EntrywayKitchenDen
- Kitchen description: Walk-in PantryIslandOpen
- Appliances: MicrowaveRefrigeratorSix Burner Stove
Exterior Features
- Outdoor spaces: Covered PatioPatio
- Carport spaces:
Security
- Features: Carbon Monoxide DetectorFire SprinklersAlarm System- WiredSmoke DetectorSecurity System
View
- Features: Hills View
Heating and Cooling
- Heating System: SolarCentralZonedFireplace
- Hot water service: Hot Water CirculatorInstant Hot Water
- Cooling System: Heat PumpElectricCentral ACDualZoned
Utilities
- Telecommunication: Pre-wired For Surround SoundPre-wired For High Speed Data
- Other utilities: WaterCable WiredSewerElectricity - Within The PremisesUnderground Utilities
Description
Welcome to this stunning cul-de-sac home, thoughtfully designed for modern living and exceptional entertaining. A dramatic two-story foyer sets the tone, seamlessly opening into an expansive great room anchored by a striking 78” linear fireplace. The adjoining casual dining area creates an inviting and elegant space perfect for everyday living or hosting gatherings. At the heart of the home, the open-concept chef’s kitchen impresses with a large center island, abundant workspace, and a spacious walk-in pantry. This beautifully designed space flows effortlessly to the luxurious outdoor living area, offering a true indoor-outdoor lifestyle experience ideal for Southern California living. Upstairs, a striking floating staircase with sleek glass panel railings leads to a private retreat. The stunning primary suite features an oversized walk-in closet and a spa-inspired bath with dual vanities and a deluxe glass-enclosed shower complete with built-in seating. Secondary bedrooms—two with walk-in closets—each include private en-suite baths and are positioned near a versatile loft overlooking the main living space, perfect for a game room, lounge, or home office. On the first floor, an additional bedroom with its own walk-in closet and private bath provides comfort and privacy for guests or multigenerational living. A spacious flex room nearby offers endless possibilities, whether used as a home office, gym, or additional living space.
Location
W Seaqua Circle, Chatsworth, California 91311