
$1,850,000 USD
Single Family Home for Sale, W 11th, Claremont, California 91711
- MLS#442693342
- 5
- 4
249 m² (2,678 ft²)
Listed By Vista Sotheby's International
The Single Family Home for Sale located at W 11th, Claremont, California 91711 is currently for sale. W 11th, Claremont, California 91711 is listed for $1,850,000. This property has 5 bedrooms, 4 bathrooms.
Property features
Property
- Property size:
249 m² (2,678 ft²) - Type: Unfurnished
- Features: LaundryPatioParkingFireplace
Lot/Land
- Land/Lot size:
722 m² (7,772 ft²)
Construction
- Year built: 1948
- Style: French
- Construction: No Common Walls
Bedrooms
- Bedrooms: 5
Bathrooms
- Total bathrooms: 4
- Full bathrooms: 2
- ¾ bathrooms: 2
- Details: Tub And Separate ShowerTub/Shower Combo
Other Rooms
- Room types: OfficeEntrywayMaster BedroomKitchenLiving RoomGuest/Maid's Quarters
- Kitchen description: Marble/Stone CountertopsButlers PantryGalley Kitchen
- Appliances: FreezerGas Water HeaterFreestanding StoveRangeMicrowaveRefrigeratorDisposalRange HoodDishwasher
Interior Features
- Windows: Window ShuttersSkylights
Exterior Features
- Outdoor spaces: Patio
- Carport spaces:
View
- Features: Courtyard View
Heating and Cooling
- Heating system: SolarForced AirCentralFireplace
- Cooling system: Central AC
Utilities
- Other utilities: WaterNatural GasSewerElectricity - Within The Premises
Description
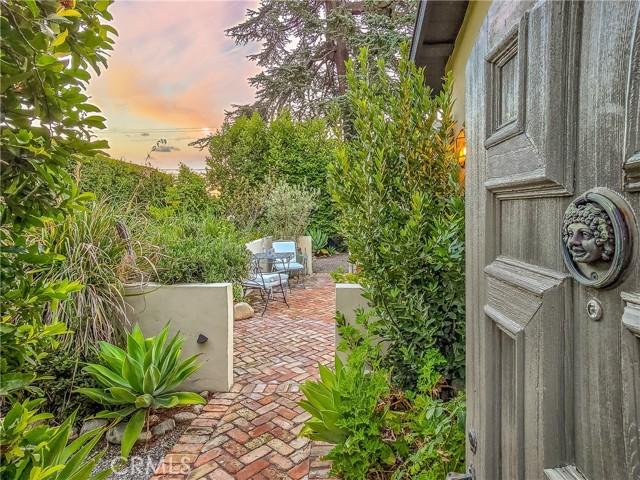
Located in the historic Claremont Village, this exceptional five-bedroom, four-bath residence seamlessly blends classic architectural character with sophisticated updates. Thoughtfully reimagined with meticulous attention to detail, the home offers remarkable quality, warmth, and elegance throughout. Beyond a tall privacy hedge, a custom brick courtyard welcomes you with a gas fireplace and landscaped surroundings. French doors connect this inviting outdoor space to the formal dining room, creating effortless indoor-outdoor flow. The main residence features four bedrooms and three bathrooms, highlighted by a spacious living room with fireplace, vintage pocket doors, and rich parquet flooring. The formal dining room showcases vaulted ceilings, built-in cabinetry, and French doors opening to the patio and gardens, while the sunroom offers a peaceful retreat with skylights and garden views. Remodeled in 2023, the European-inspired kitchen pairs bespoke cabinetry, soapstone countertops, open shelving, tiled backsplash, and a butler’s pantry with premium appliances (Ilve gas range, Fisher & Paykel built-in refrigerator, and Bosch dishwasher). The primary suite features a wardrobe, walk-in closet, and Moroccan wood shutters. Its spa-like bath includes a clawfoot tub, leaded glass windows, floor-to-ceiling tiled shower, and dual vanity with natural stone counters. Adjacent is a bright office with skylight, built-ins, and garden views. A guest suite with en-suite bath opens to the garden through French doors, while two additional bedrooms share a full bath. An in-house laundry closet adds convenience. Extensive upgrades include new roof and gutters, replaced AC compressor and ductwork (2023), heat-on-demand water heater (2018), brick driveway and custom iron gate (2019), and fully paid solar with zero-net metering. A fully permitted ADU with its own address offers flexibility for guests, rental income, or multigenerational living. Completed by DM Renovations in 2020, it features bifold doors to a private patio, separate electrical meter, washer/dryer hookups, mini-split HVAC, heat-on-demand water heater, and private yard with driveway access. A detached two-car garage with carriage-style doors and laundry hookups further enhances this extraordinary property—an uncommon opportunity to own a curated Claremont Village residence where historic charm, exceptional craftsmanship, and elevated living converge. Live the life you imagine, live the life you deserve!
Location
W 11th, Claremont, California 91711