
$3,475,000 USD
Single Family Home for Sale, Village Drive, Chino Hills, California 91709
- MLS#423990438
- 5
- 5
539 m² (5,804 ft²)
Listed By REALTY ONE GROUP WEST
The Single Family Home for Sale located at Village Drive, Chino Hills, California 91709 is currently for sale. Village Drive, Chino Hills, California 91709 is listed for $3,475,000. This property has 5 bedrooms, 5 bathrooms.
Property features
Property
- Property size:
539 m² (5,804 ft²) - Features: Double Door EntryBalconyOpen Floor PlanExterior LightingParkingLaundryPantryPorch-frontPatioInside StorageWater Line To RefrigeratorCovered PatioFireplace
Lot/Land
- Land/Lot size:
6,354 m² (68,389 ft²) - Lot description: Sprinklers
- Fencing: Wrought Iron
Construction
- Year built: 1998
- Style: TraditionalFrench
- Roofing: TileConcrete
- Condition: RemodeledTurnkey
- Construction: FrameNo Common WallsStone
- Exterior: Stucco
Parking/Garage
- Garage description: Attached Garage
Bedrooms
- Bedrooms: 5
Bathrooms
- Total bathrooms: 5
- Full bathrooms: 2
- ½ bathrooms: 1
- ¾ bathrooms: 2
- Details: BidetShowerTub/Shower Combo
Other Rooms
- Room types: OfficeMaster BedroomSunken Living RoomKitchenFamily RoomLiving RoomGreat RoomJack And Jill RoomGame Room
- Kitchen description: Granite CountertopsMarble/Stone CountertopsButlers PantryIslandOpen
- Appliances: FreezerGas Water HeaterDouble OvenMicrowaveRefrigeratorDisposalSix Burner StoveWater SoftenerVacuum CentralCooktop - GasCeiling FanIcemakerBuilt-in OvenDishwasher
Interior Features
- Windows: Bay WindowCustom Window Covering
Exterior Features
- Outdoor spaces: BalconyPorch-frontCovered PatioPatio
- Carport spaces:
Pool and Spa
- Pool: HeatedPrivate PoolIngroundWaterfallGunite
- Spa: HeatedInground
Recreational
- Recreational: SpaBarbecue Private
Security
- Features: Carbon Monoxide DetectorAlarm System- WiredSmoke DetectorSecurity System
View
- Features: Trees / Woods View
Heating and Cooling
- Heating system: Forced AirCentralFireplace
- Cooling system: Central AC
Utilities
- Telecommunication: Pre-wired For Surround Sound
Community
- Features: Gated Community
Description
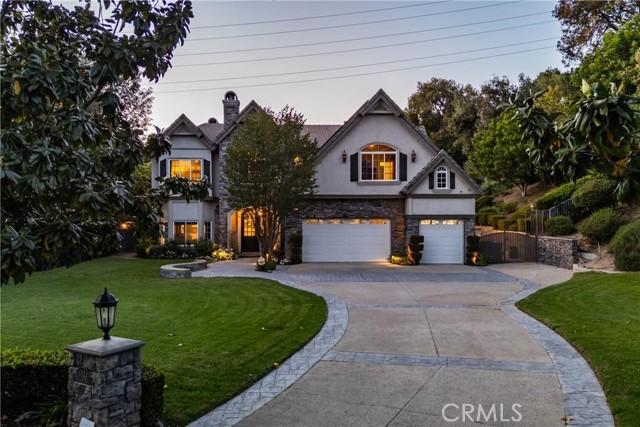
This luxurious custom estate is nestled within the prestigious gated community of Oak Tree Downs. Designed in a refined modern French Country style, this home is set on a sprawling 1.57 acre lot, and offers exceptional privacy and tranquility, framed by majestic oak trees. Inside, approximately 5804 square feet of thoughtfully designed living space includes five bedrooms and 4 1/2 bathrooms. A grand foyer welcomes you in, with a sunken formal living room positioned just to the left, creating an inviting first impression. The space flows seamlessly into the formal dining room, highlighted by built-in cabinetry flanking a central fireplace. The great room is framed by dramatic two-story arched windows, creating an exceptional indoor-outdoor ambiance. Anchored by a large stone wood-burning fireplace, the room also features custom built-in cabinetry, and natural wood flooring. The adjoining kitchen is designed for both functionality and entertaining, offering dual sinks and two dishwashers. Professional-grade appliances include a six burner gas stove with downdraft venting, a Sub-Zero refrigerator, and double ovens. A large island with bar seating serves as a central gathering point. Garden windows above the sink overlook a covered patio and a beautifully landscaped side yard, fountain, vibrant flowers, and a private hillside backdrop. An open dining area near the kitchen showcases a custom tray ceiling, adding architectural interest. A separate, spacious butler's pantry provides additional convenience with a microwave drawer, ice maker, abundant cabinetry, and generous counter space. The main level features a dedicated office along with a bedroom suite. The upstairs primary suite offers a luxurious retreat with an attached sitting or workout room, fireplace, and large bathroom with an expansive closet. The upper hallway is enhanced by French doors with iron balconies overlooking the great room below. At the end of the hall is a game room with French doors and view. The backyard is an entertainer's dream, showcasing a saltwater pool and spa, a waterfall and custom water slide. By a picturesque, tree-lined ravine, the outdoor living space includes a stone fireplace, multiple dining areas, including a bar that seats 10, and a fully equipped outdoor kitchen. Oversized garage has 902sf. Wired for EV charging. Home is equipped with solar panels and 2 high-capacity batteries. Truly an exceptional place to call home. Please click 360 virtual tour above!
Location
Village Drive, Chino Hills, California 91709