
$6,795,000 USD
Single Family Home for Sale, Via Baya, Murrieta, California 92562
- MLS#412933152
- 7
- 9
794 m² (8,550 ft²)
Listed By Compass
The Single Family Home for Sale located at Via Baya, Murrieta, California 92562 is currently for sale. Via Baya, Murrieta, California 92562 is listed for $6,795,000. This property has 7 bedrooms, 9 bathrooms.
Property features
Property
- Property size:
794 m² (8,550 ft²) - Features: Double Door EntryBalconyOpen Floor PlanExterior LightingWalk-in PantryParkingWraparound Porch LaundryPantryTerraceDeckPorch-frontPatioInside StorageAtriumWorkshopWater Line To RefrigeratorCovered PatioFireplace
- Other building structures: ShedStorage BuildingBarnWorkshop
Lot/Land
- Land/Lot size:
348,232 m² (3,748,338 ft²) - Lot Description: Sprinklers
- Fencing: GlassVinylWrought Iron
Construction
- Year built: 1995
- Style: ContemporaryCustom Built
- Roofing: TileConcrete
- Condition: RemodeledTurnkey
- Construction: No Common WallsStone
- Exterior: Stucco
Parking/Garage
- Garage description: Attached GarageAutomatic Gate
Bedrooms
- Bedrooms: 7
- Master bedroom description: En Suite Bath
Bathrooms
- Total bathrooms: 9
- Full bathrooms: 3
- Half baths: 2
- ¾ bathrooms: 4
- Details: Tub And Separate ShowerShowerTub/Shower Combo
Other Rooms
- Room types: Bonus RoomOfficeSunken Living RoomExercise RoomDressing RoomGreat RoomGuest/Maid's QuartersDenEntrywayMaster BedroomKitchenFamily RoomLiving RoomArt StudioHome TheatreGame Room
- Kitchen description: Marble/Stone CountertopsButlers PantryWalk-in PantryIslandOpen
- Appliances: FreezerDouble OvenMicrowaveRefrigeratorOven - Self CleaningDisposalSix Burner StoveWarming DrawerWater SoftenerConvection OvenRange HoodCeiling FanIcemakerDishwasher
Exterior Features
- Outdoor spaces: TerraceBalconyPorch-frontDeckCovered PatioPatioWraparound Porch
- Carport spaces:
Pool and Spa
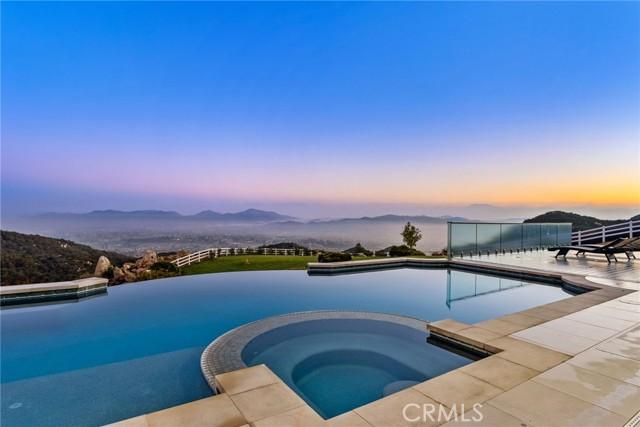
- Pool: Solar HeatedHeatedPrivate PoolIngroundWaterfallPool With Infinity EdgeFilteredHeated With Propane
- Spa: HeatedIngroundSolar Heated Spa
recreational
- recreational: SpaBarbecue PrivateTennis Court Private
Security
- Features: Carbon Monoxide DetectorFire SprinklersAlarm System- WiredSmoke DetectorSecurity System
View
- Features: Panoramic ViewTrees / Woods ViewCreek/Stream ViewMountain ViewCanyon ViewPond ViewPool ViewHills ViewPark Or Green Belt ViewValley ViewRocks ViewCity Lights View
Heating and Cooling
- Heating System: Forced AirCentralPropaneZonedFireplace
- Hot water service: Central Water HeaterInstant Hot Water
- Cooling System: Central ACDualZoned
Utilities
- Telecommunication: Cable AvailablePre-wired For Surround Sound
- Other utilities: WaterPropane GasElectricity - Within The PremisesUnderground UtilitiesWell
Community
- Features: Golf Club
Description
Set across an extraordinary 86 acres spanning five parcels you’ll find the “one-of-a-kind” Golden Crest Ranch Estate and Golden Oaks Park, located in the prestigious La Cresta enclave with minimum 5-acre equestrian parcels. A rare combination of commanding scale, privacy, and breathtaking, unobstructed panoramic views that are truly unmatched. At the heart of the property lies Golden Oaks Park, a private recreational sanctuary among lush landscape, ancient oaks and mature trees, featuring a tennis court w/pavilion, outdoor fireplace, shuffleboard, horse shoe pit, 3-hole par-three golf circuit, cowboy fireside camp, round pen, citrus grove, and scenic overlook woven together by meandering paths that pass by a flowing stream, pond and waterfall with seating areas for peaceful reflection. The gated estate is positioned on a 21 acre knoll with sweeping vistas across rolling hills, cool breezes and open sky, consisting of 8550 square feet with 7 beds/9 baths including a separate 3 bed/1 bath guest house of 1950 sf. The main house was completely renovated in 2022 with no expense spared. Featuring a gourmet kitchen, office, gym, home theater, wine storage and a series of elegant living spaces enhanced by 5 fireplaces, soaring beam ceilings, and walls of glass opening through bi-fold doors to bring the landscape indoors. The grounds are a private resort with infinity pool, spa, putting green, outdoor kitchen, covered pavilion with heaters, outdoor fireplace lounge, estimated 2500 sf of expansive decks and covered terraces for grand-scale entertaining. The estate unfolds into a vast canvas with extraordinary potential for equestrian trails, vineyards, orchards, additional residences, supported by an existing barn with infrastructure to accommodate 10 horses. Locals tell stories this property was once home to a gold mine during California’s early mining era. While the original mine was never formally documented and is believed to have been abandoned long ago, the legend persists— the pool service still reportedly discovers flecks of gold in the pool’s filtration system. The property is further enhanced by a large owned solar field, dual water sources (city and well), offering long-term self-sufficiency and cost savings. Featuring a 6 car over-sized garage. With the exceptional infrastructure, this is not simply a home, but a once-in-a-generation family compound offering scale, views, privacy, lifestyle, and future memories without compromise. See MLS OC26015017
Location
Via Baya, Murrieta, California 92562