
$379,900 USD
Manufactured Home for Sale, Verna Way, Lucerne, California 95458
- MLS#416907434
- 3
- 2
214 m² (2,302 ft²)
Listed By The Hodges Real Estate Group
The Manufactured Home for Sale located at Verna Way, Lucerne, California 95458 is currently for sale. Verna Way, Lucerne, California 95458 is listed for $379,900. This property has 3 bedrooms, 2 bathrooms.
Property features
Property
- Property size:
214 m² (2,302 ft²) - Features: PantryLaundryTerracePatioParkingFireplace
Lot/Land
- Land/Lot size:
1,578 m² (16,988 ft²) - Fencing: None
Construction
- Year built: 1993
- Style: Contemporary
- Roofing: Composition
- Condition: Turnkey
- Construction: No Common Walls
Parking/Garage
- Garage description: Attached Garage
Bedrooms
- Bedrooms: 3
Bathrooms
- Total bathrooms: 2
- Full bathrooms: 2
- Details: Tub/Shower Combo
Other Rooms
- Room types: Master BedroomKitchenFamily RoomLiving Room
- Kitchen description: Walk-in PantryIsland
- Appliances: Double OvenMicrowaveDisposalCeiling FanDishwasher
Exterior Features
- Outdoor spaces: TerracePatio
- Carport spaces: 1
Security
- Features: Carbon Monoxide DetectorSmoke Detector
View
- Features: Lake ViewMountain ViewPanoramic View
Heating and Cooling
- Heating system: WoodCentral
- Cooling system: Central AC
Utilities
- Other utilities: WaterPropane GasSewerElectricity - Within The Premises
Description
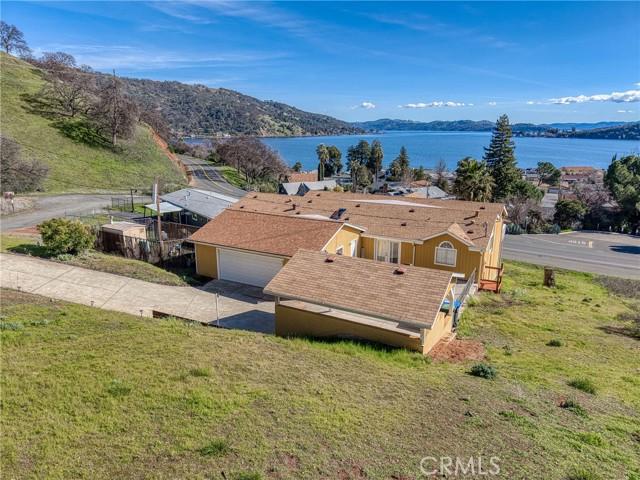
Gorgeous Panoramic Lakeview's from this absolutely stunning, meticulously maintained triple-wide manufactured home offering over 2,300 sq ft of thoughtfully designed living space in the highly sought-after Kono Tayee area of Lucerne. Built in 1993 and sitting on a spacious mountainside lot at the back of Kono Tayee, this residence captures gorgeous lake views from multiple rooms and expansive outdoor living areas. Recent updates include a new roof on both the home and carport, a new double oven and dishwasher, and a skylight in the kitchen, while an ADT security system provides peace of mind. The floor plan features three bedrooms and two bathrooms, including a newly renovated hall bath and an extra-large, handicap-accessible primary suite with French doors to the front deck, generous his-and-her closets, a large soaking tub, double sinks and vanities, and a walk-in shower. Entertain and cook with ease in the very large kitchen, which boasts a pantry, center island, electric cooktop, ample storage, and newer appliances. A separate laundry room adds convenience, and living spaces include an extremely large living room with sweeping lake views and a family room with a wood-burning fireplace. Outdoor amenities include a spacious front deck overlooking the lake, an extra-large garage with workshop, carport, and a long driveway with potential boat and RV parking. This home blends comfort, accessibility, and stunning scenery in one of Lucerne's most desirable neighborhoods. This one is a must see...
Location
Verna Way, Lucerne, California 95458