
$1,758,000 USD
Apartment for Sale, Sagebrush Loop, Montebello, California 90640
- MLS#447293846
- 5
- 5
275 m² (2,962 ft²)
Listed By Toll Brothers Real Estate, Inc
The Apartment for Sale located at Sagebrush Loop, Montebello, California 90640 is currently for sale. Sagebrush Loop, Montebello, California 90640 is listed for $1,758,000. This property has 5 bedrooms, 5 bathrooms.
Property features
Property
- Property size:
275 m² (2,962 ft²) - Features: LaundryPorch-frontPatioFireplace
Lot/Land
- Land/Lot size:
283 m² (3,051 ft²)
Construction
- Year built: 2026
- Style: Contemporary
- Roofing: CompositionShingle
- Condition: New ConstructionUnder Construction
- Construction: FrameNo Common Walls
- Exterior: Stucco
Parking/Garage
- Garage description: Attached GarageAutomatic Gate
Bedrooms
- Bedrooms: 5
- Master bedroom description: En Suite Bath
Bathrooms
- Total bathrooms: 5
- Full bathrooms: 5
- Details: Tub And Separate ShowerShowerTub/Shower Combo
Other Rooms
- Room types: KitchenLiving Room
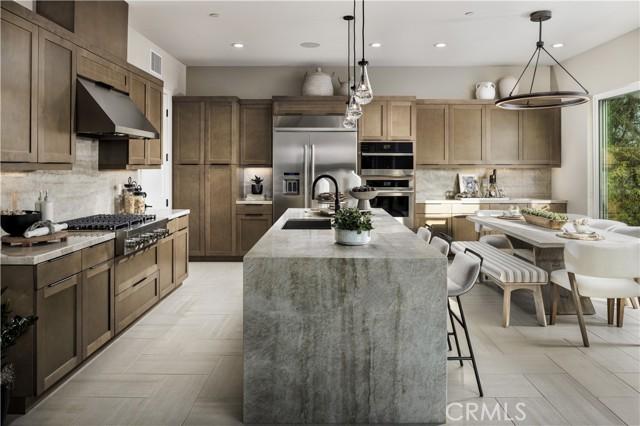
- Kitchen description: Island
- Appliances: Gas Water HeaterOven-GasRangeDouble OvenMicrowaveRefrigeratorRange HoodBuilt-in OvenDishwasherSix Burner Stove
Exterior Features
- Outdoor spaces: Porch-frontPatio
- Carport spaces:
recreational
- recreational: SpaCommunity Pool
Security
- Features: Fire SprinklersSmoke DetectorGated Community
Heating and Cooling
- Heating System: CentralFireplace
- Cooling System: Central AC
Utilities
- Other utilities: WaterNatural GasSewerElectricity - Within The PremisesUnderground Utilities
Community
- Features: SpaSwimming PoolGated Community
Description
Welcome to Viewpoint at Metro Heights, a gated community located in Montebello, which is close to Monterey Park, Downtown LA and conveniently located next to the 60 freeway. Homesite 261 is a new construction home that with a partial view and no home behind you for extra privacy. For limited time, buyers may visit our luxury design studio to select personalized flooring, countertops, and bathroom tiles. The Compass floorplan features 5 bedrooms, 5 bathrooms, and is 2962 sq. ft, with a 2-car garage and full length driveway. Upon entering the home you'll be met with a 3-story foyer and one bedroom/full bathroom on the first floor. The kitchen features upgraded stained cabinets, a large island with integrated sink, and Jenn Air appliances which include the 48" built in refrigerator. The primary bedroom provides ample space with large windows, a spa-like bathroom, and a generous walk-in closet. The secondary bedrooms all feature a high ceiling and in-suite bathrooms. Highlights of the home are the impressive three story entry, a luxury fire place and large stacked doors on the first and third floors and a wet bar at the third floor loft! The community amenities include multiple pocket parks, a walking trail, and a 10,000 square foot community center with two pools, cabanas, office space, multiple bbqs and a gym. Homesite 261, has an estimated completion date of Winter 2026. Photos provided are of the model home, actual home is under construction. Matterport provided is of our model home.
Location
Sagebrush Loop, Montebello, California 90640