
$989,000 USD
Single Family Home for Sale, S Mae, Ontario, California 91762
- MLS#557918151
- 5
- 5
287 m² (3,085 ft²)
Listed By T.N.G. Real Estate Consultants
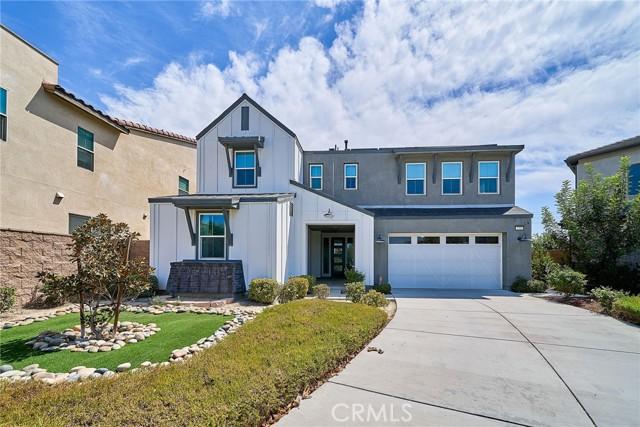
The Single Family Home for Sale located at S Mae, Ontario, California 91762 is currently for sale. S Mae, Ontario, California 91762 is listed for $989,000. This property has 5 bedrooms, 5 bathrooms.
Property features
Property
- Property size:
287 m² (3,085 ft²) - Features: PantryLaundryOpen Floor PlanPatioInside StorageLoftWalk-in PantryParkingCovered PatioFireplace
Lot/Land
- Land/Lot size:
452 m² (4,870 ft²)
Construction
- Year built: 2021
- Style: Modern
- Condition: Turnkey
- Construction: No Common Walls
Parking/Garage
- Garage description: Attached Garage
Bedrooms
- Bedrooms: 5
- Master bedroom description: En Suite Bath
Bathrooms
- Total bathrooms: 5
- Full bathrooms: 4
- Half baths: 1
Other Rooms
- Room types: EntrywayMaster BedroomKitchenLiving RoomJack And Jill Room
- Kitchen description: Butlers PantryWalk-in PantryIslandOpen
- Appliances: Oven-GasRangeMicrowaveRefrigeratorDisposalSix Burner StoveEnergy StarWater SoftenerCeiling FanBuilt-in OvenDishwasher
Interior Features
- Windows: Window Blinds
Exterior Features
- Outdoor spaces: Covered PatioPatio
- Carport spaces:
recreational
- recreational: Spa
Security
- Features: Carbon Monoxide DetectorFire SprinklersSmoke Detector
Heating and Cooling
- Heating System: Central
- Cooling System: Central ACDual
Utilities
- Telecommunication: Cable Available
- Other utilities: Natural GasSewerElectricity - Within The Premises
Community
- Features: SpaSwimming Pool
Description
Newly built by LandSea Homes in the highly desirable Shadetree Community in Ontario Ranch, this beautiful 5-bedroom, 4.5-bathroom two-story home features a downstairs bedroom and full bath, ideal for guests or multigenerational living. The open-concept floor plan offers a spacious great room and kitchen with upgraded flooring, countertops, lighting, soft-close cabinetry, energy-efficient dual-pane windows, and abundant storage. The main level features a large quartz island, walk-in pantry, and a versatile butler’s pantry/bonus room with a second refrigerator, wine fridge, butcher-block countertops, and upgraded cabinetry. A stylish electric fireplace adds warmth and ambiance to the great room. Upstairs offers four generously sized bedrooms, each with its own full bathroom, plus a spacious loft/family room with custom built-in bookshelves. The primary suite includes a walk-in closet, soaking tub, dual vanities, and separate shower. The upstairs laundry room includes a sink and additional cabinetry. The backyard is perfect for entertaining, featuring a gas fire pit, BBQ connection, raised garden bed, and turf area for pets. Additional highlights include an extended driveway, 3-car tandem garage, owned solar panels, tankless water heater, and dual HVAC systems for separate upstairs and downstairs climate control. Located in a desirable community with a low HOA, residents enjoy access to a community center, pool, and beautifully maintained grounds. A phone-controlled security system provides added peace of mind. A beautifully upgraded, energy-efficient home offering exceptional space, comfort, and functionality for today’s modern family!
Location
S Mae, Ontario, California 91762