
$3,500,000 USD
Single Family Home for Sale, Royal Hunt Ridge, Riverside, California 92506
- MLS#429978685
- 6
- 6
865 m² (9,307 ft²)
Listed By COMPASS
The Single Family Home for Sale located at Royal Hunt Ridge, Riverside, California 92506 is currently for sale. Royal Hunt Ridge, Riverside, California 92506 is listed for $3,500,000. This property has 6 bedrooms, 6 bathrooms.
Property features
Property
- Property size:
865 m² (9,307 ft²) - Features: Utility RoomDouble Door EntryBalconyBasementWalk-in PantryParking2 StaircasesLaundryPantryPorch-frontWine CellarPatioWater Line To RefrigeratorPorch-rearCovered PatioFireplace
- Other building structures: Storage BuildingGuest House
Lot/Land
- Land/Lot size:
8,782 m² (94,525 ft²) - Lot description: Cross FencedSprinklers
- Fencing: Wrought Iron
Construction
- Year built: 1998
- Style: TraditionalEnglishCustom Built
- Roofing: ConcreteFlat Tile
- Condition: Turnkey
- Construction: FrameNo Common WallsBrick Veneer
- Basement and foundation: Finished Basement
- Exterior: Stucco
Parking/Garage
- Garage description: Attached GarageAutomatic Gate
Bedrooms
- Bedrooms: 6
- Master bedroom description: En Suite Bath
Bathrooms
- Total bathrooms: 6
- Full bathrooms: 4
- ½ bathrooms: 2
- Details: Tub And Separate ShowerShower
Other Rooms
- Room types: OfficeExercise RoomDressing RoomGuest/Maid's QuartersDenMaster BedroomKitchenFamily RoomLiving RoomArt StudioLibrary
- Kitchen description: Granite CountertopsMarble/Stone CountertopsButlers PantryWalk-in PantryIslandOpen
- Appliances: FreezerOven-ElectricGas Water HeaterRangeDouble OvenMicrowaveRefrigeratorDisposalSix Burner StoveVented Exhaust FanWarming DrawerWater SoftenerVacuum CentralConvection OvenRange HoodCeiling FanBuilt-in OvenDishwasherTrash Compactor
Interior Features
- Windows: Drapes/CurtainsCustom Window CoveringWindow Blinds
Exterior Features
- Outdoor spaces: BalconyPorch-frontCovered PatioPatioPorch-rear
- Carport spaces:
Pool and Spa
- Pool: HeatedPrivate PoolIngroundWaterfallFilteredGunite
- Spa: HeatedInground
Recreational
- Recreational: Spa
Security
- Features: Carbon Monoxide DetectorFire SprinklersSmoke DetectorSecurity System
View
- Features: Creek/Stream ViewOrchard/Grove ViewMountain ViewCanyon ViewHills ViewPark Or Green Belt ViewTrees / Woods ViewRocks ViewCity Lights View
Heating and Cooling
- Heating system: Natural GasForced AirCentralZoned
- Hot water service: Central Water Heater
- Cooling system: ElectricCentral ACDualZoned
Utilities
- Telecommunication: Pre-wired For Surround Sound
- Other utilities: WaterCable WiredNatural GasSewerElectricity - Within The PremisesFull Copper PlumbingUnderground Utilities
Community
- Features: Gated Community
Description
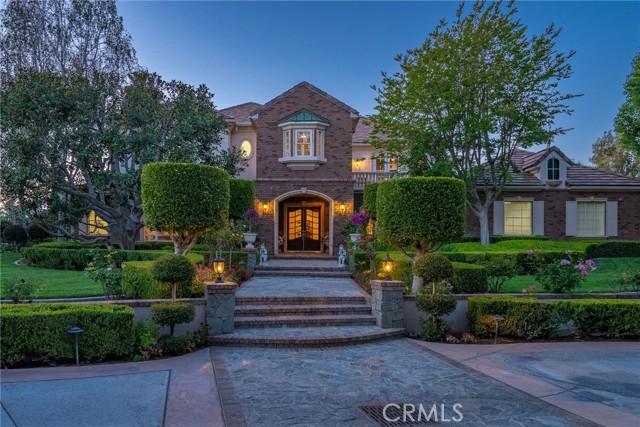
ALESSANDRO HEIGHTS – ROYAL HUNT RIDGE ESTATES Perched on an elevated promontory above the picturesque Alessandro Arroyo and Creek, this exclusive estate seamlessly blends elegance, comfort, and privacy. Spanning an 8,300 sq. ft. main residence and a 1,000 sq. ft. self-contained second home, this property was handpicked by original developer Neil Hansen and his wife as their personal retreat. Surrounded by mature trees and rolling terrain, the European Traditional-style manor exudes timeless charm, ideal for multi-generational living or grand entertaining. The stately brick facade and commanding entrance set the tone for refined interiors. Inside, a dramatic foyer with a sweeping curved staircase is flanked by a formal dining room and living room, perfect for intimate gatherings. Beyond lies a cozy pub area and a library/office that could easily convert to a main-floor suite. The family room and expansive kitchen with a breakfast nook offer stunning views of the backyard, pool, spa, and twinkling city lights. Upstairs, four en-suite bedrooms include the serene primary suite with a private terrace, sitting area with fireplace, and adjacent exercise room. A thoughtfully designed laundry room with ample storage is also on this level. Main-floor highlights include a unique “wrapping room” with custom built-ins and an adjoining potting room with access to a secret garden. The separate Accessory Dwelling Unit (ADU) is a fully independent home with a living room, kitchen, two bedrooms, a bathroom, large laundry room, and private one-car garage—perfect for extended family or guests. The estate’s grounds are an entertainer’s dream, featuring a sparkling pool and spa with travertine decking, an outdoor living room with a built-in kitchen, firepit, and TV. Offered for the first time in 25 years, this extraordinary property awaits its next fortunate owners. Seize this rare chance to own a timeless estate in one of Alessandro Heights’ most exclusive communities
Location
Royal Hunt Ridge, Riverside, California 92506