
$1,385,800 USD
Single Family Home for Sale, Rancho Santa Teresa Drive, Ramona, California 92065
- MLS#476472796
- 3
- 4
463 m² (4,985 ft²)
Listed By Coldwell Banker Country Realty
The Single Family Home for Sale located at Rancho Santa Teresa Drive, Ramona, California 92065 is currently for sale. Rancho Santa Teresa Drive, Ramona, California 92065 is listed for $1,385,800. This property has 3 bedrooms, 4 bathrooms.
Property features
Property
- Property size:
463 m² (4,985 ft²) - Features: PorchDouble Door EntryBalconyBasementWraparound Porch 2 StaircasesPantryLaundryDeckPorch-frontPatioFireplace
- Other building structures: ShedStorage BuildingGuest House
Lot/Land
- Land/Lot size:
34,601 m² (372,438 ft²) - Lot Description: Sprinklers
Construction
- Year built: 2001
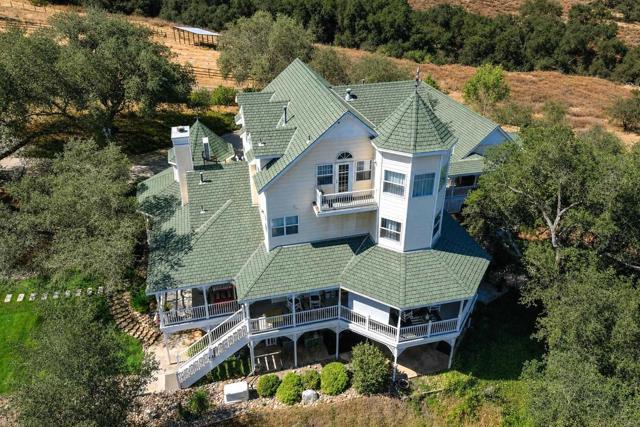
- Style: VictorianCustom Built
- Roofing: TileConcrete
- Construction: Wood FrameNo Common Walls
Parking/Garage
- Garage description: Attached Garage
Bedrooms
- Bedrooms: 3
Bathrooms
- Total bathrooms: 4
- Full bathrooms: 3
- Half baths: 1
- Details: Tub And Separate ShowerTub/Shower Combo
Other Rooms
- Room types: Bonus RoomOfficeKitchenFamily RoomLiving RoomLibraryHome Theatre
- Kitchen description: Granite CountertopsWalk-in PantryIsland
- Appliances: Ceiling Fan
Interior Features
- Windows: French/Mullioned WindowsBay Window
Exterior Features
- Outdoor spaces: PorchBalconyPorch-frontDeckPatioWraparound Porch
- Carport spaces:
View
- Features: Mountain ViewPanoramic ViewTrees / Woods ViewRocks ViewPasture View
Heating and Cooling
- Heating System: Forced AirPropaneZonedFireplace
- Cooling System: ElectricCentral ACZoned
Utilities
- Other utilities: Well-SharedPropane GasElectricity - Within The PremisesFull Copper Plumbing
Community
- Features: Golf Club
Description
Unparalleled Country Living! 8.55 pristine acres with desirable A72 zoning, ideal for horses, livestock, agriculture, fruit orchard, vegetable/herb garden and water provided by prolific community well. Parcel has dual entries, New England Victorian home with a 4-car finished garage surrounded by majestic Engelmann Oaks. The magnificent 4,985 sq. ft. home offers 3 BR / 3.5 BA, complemented by a 2 BR / 1 BA guest house and potential for an additional dwelling unit (verify with S.D. County Bdg. Dept). Main Home Features: Wrap-Around wide Porch & Library: Foyer with engineered wood floors, leading to a private library with turret ceiling, replica vintage wood bookcases, bay window, and wood burning fireplace. Gourmet Kitchen & Formal Dining rms: 10+ ft ceilings, see-through fireplace, center island, Silestone counters, replica vintage 6-burner stove/oven, Kitchen Aid built-in refrigerator, pantry and bay window breakfast nook. Entertainment Floor: Billiard room with bar, theater/media room, craft room, bedroom, and bath. Primary Suites & Elevator Prep: First upper level holds a spacious primary en-suite, second en-suite, and laundry room prepped for a future elevator. Top level features a private second primary retreat with panoramic mountain and pastoral valley views, walk-in closet, and a bath framed for completion (clawfoot tub/dual vanities). This architecturally designed Victorian with spectacular,usable acreage awaits your viewing and shown by app. only. Please review the attached Title Report, CC&Rs, Property Summary and List of Features and Amenities.
Location
Rancho Santa Teresa Drive, Ramona, California 92065