
$1,599,995 USD
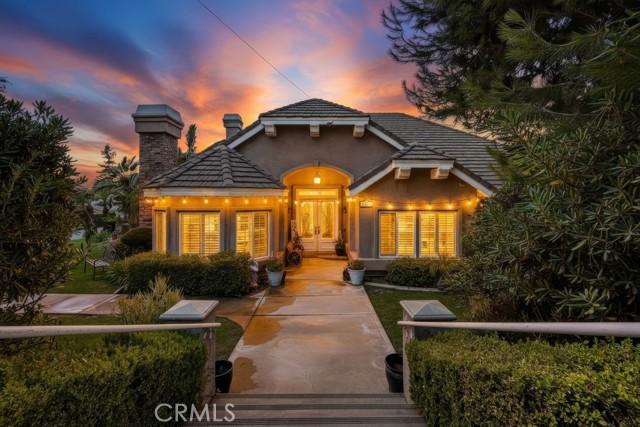
Single Family Home for Sale, Prospect Drive, Upland, California 91784
- MLS#446692396
- 4
- 4
327 m² (3,520 ft²)
Listed By Sherwood Forest Development Group, Inc.
The Single Family Home for Sale located at Prospect Drive, Upland, California 91784 is currently for sale. Prospect Drive, Upland, California 91784 is listed for $1,599,995. This property has 4 bedrooms, 4 bathrooms.
Property features
Property
- Property size:
327 m² (3,520 ft²) - Features: PorchDouble Door EntryBalconyOpen Floor PlanExterior LightingWalk-in PantryParkingLaundryPantryAtticEntry RampPatioInside StorageAtriumWater Line To RefrigeratorPull Down Stairs To AtticFireplace
Lot/Land
- Land/Lot size:
1,277 m² (13,750 ft²) - Lot Description: Sprinklers
- Fencing: Block Wall
Construction
- Year built: 2001
- Style: MediterraneanSpanishCustom Built
- Roofing: Tile
- Condition: RemodeledTurnkey
- Construction: No Common Walls
Parking/Garage
- Garage description: Attached Garage
Bedrooms
- Bedrooms: 4
Bathrooms
- Total bathrooms: 4
- Full bathrooms: 3
- Half baths: 1
- Details: Shower
Other Rooms
- Room types: Bonus RoomMaster BedroomSunken Living RoomKitchenFamily RoomLiving RoomJack And Jill RoomGame Room
- Kitchen description: Tile CountertopsGranite CountertopsWalk-in PantryIslandOpen
- Appliances: Gas Water HeaterOven-GasAttic FanRangeMicrowaveRefrigeratorOven - Self CleaningSix Burner StoveRange HoodCeiling FanBuilt-in OvenDishwasher
Interior Features
- Windows: Window ShuttersSkylights
Exterior Features
- Outdoor spaces: PorchBalconyPatio
- Carport spaces:
Pool and Spa
- Pool: Private PoolInground
- Spa: Heated
recreational
- recreational: SpaGazeboBarbecue Private
Security
- Features: Carbon Monoxide DetectorFire SprinklersAlarm System- WiredSmoke DetectorSecurity System
View
- Features: Mountain ViewPool ViewHills ViewPanoramic ViewValley ViewTrees / Woods ViewCity Lights View
Heating and Cooling
- Heating System: SolarElectricCentral
- Hot water service: Hot Water Circulator
- Cooling System: Whole House FanElectricCentral AC
Utilities
- Telecommunication: Pre-wired For Surround SoundPhone SystemPre-wired For High Speed DataTV Satellite Dish
- Other utilities: WaterCable WiredNatural GasSewerElectricity - Within The PremisesFull Copper Plumbing
Description
Elegant San Antonio Heights Custom Estate with Sweeping Views Nestled in the foothills of the highly desirable San Antonio Heights, this exceptional 4-bedroom, 4-bathroom custom-built estate seamlessly combines luxury, scale, and modern efficiency. Spanning 3,520 square feet of bright, open living space on a generous 13,750-square-foot lot, this 2-story home welcomes you with soaring high ceilings and an abundance of natural light. Designed with an intentional floor plan, the main level features four spacious bedrooms—including a convenient Jack-and-Jill setup—while the second story features a massive converted game room serving as a 5th bedroom, complete with a private balcony capturing breathtaking, panoramic valley views. The heart of the home is a spacious kitchen that opens directly to the family room, equipped with a walk-in pantry, breakfast nook, and a breakfast bar perfect for casual dining. Retreat to the grand master suite, boasting elegant double doors, a large walk-in closet, and a luxurious bathroom featuring a built-in jacuzzi tub. Resort-Style Backyard & Modern Upgrades Step outside into your own private oasis. The impeccably landscaped, classy backyard is tailor-made for entertaining, featuring: A sparkling pool and relaxing spa (secured with a safety pool fence) A dedicated barbecue station and separate gazebo area for al fresco dining Over $100,000 in premium upgrades Fully paid-off solar panels and electric car tesla charging station included in the sale, delivering incredibly lower electricity bills and home charging!
Location
Prospect Drive, Upland, California 91784