
$4,899,000 USD
Single Family Home for Sale, Pecos Road, Rancho Mirage, California 92270
- MLS#419973786
- 4
- 5
494 m² (5,317 ft²)
Listed By The Agency
The Single Family Home for Sale located at Pecos Road, Rancho Mirage, California 92270 is currently for sale. Pecos Road, Rancho Mirage, California 92270 is listed for $4,899,000. This property has 4 bedrooms, 5 bathrooms.
Property features
Property
- Property size:
494 m² (5,317 ft²) - Features: Double Door EntryPatioWater Line To RefrigeratorParkingCovered PatioFireplace
- Location: Subdivision
Lot/Land
- Land/Lot size:
3,197 m² (34,412 ft²) - Lot Description: Sprinklers
Construction
- Year built: 1963
- Style: Modern
- Condition: Remodeled
Parking/Garage
- Garage description: Attached GarageAutomatic Gate
Bedrooms
- Bedrooms: 4
- Master bedroom description: En Suite Bath
Bathrooms
- Total bathrooms: 5
- Full bathrooms: 2
- Half baths: 1
- ¾ bathrooms: 2
- Details: Shower
Other Rooms
- Room types: Exercise RoomLiving RoomGuest/Maid's QuartersDen
- Kitchen description: Island
- Appliances: Gas Water HeaterOven-GasRangeMicrowaveRefrigeratorDisposalVented Exhaust FanWater SoftenerConvection OvenRange HoodDishwasher
Exterior Features
- Outdoor spaces: Covered PatioPatio
- Carport spaces:
Pool and Spa
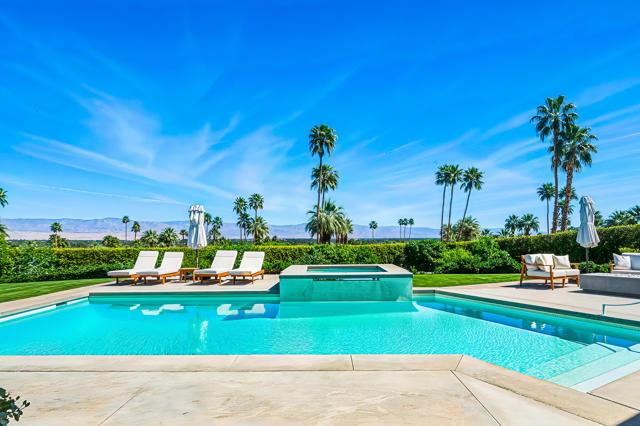
- Pool: Heated With ElectricityPrivate PoolIngroundGunite
- Spa: Heated
recreational
- recreational: Sauna
View
- Features: Mountain ViewPanoramic ViewValley ViewCity Lights View
Heating and Cooling
- Heating System: Natural GasCentral
- Cooling System: Central AC
Community
- Features: Gated Community
Description
Thunderbird Heights Estate with Panoramic Views. Located in the highly coveted gated community of Thunderbird Heights in Rancho Mirage, this sprawling mid-century estate sits directly across from the legendary Thunderbird Country Club on an extraordinary private .68-acre view lot. Few homes in the desert enjoy such sweeping down-valley and mountain views, visible from most rooms and the spectacular outdoor entertaining spaces. This impressive single-level residence offers approximately 5,317 square feet of classic desert architecture, featuring 4 spacious ensuite bedrooms and 4.5 beautifully remodeled bathrooms. The dramatic great room with pocket sliding glass doors creates seamless indoor-outdoor living, ideal for entertaining while taking in the breathtaking scenery. Also offered furnished with custom art work. The expansive primary suite is a true private retreat, complete with its own office, gym area, and dry sauna, plus a luxurious spa-inspired bathroom with dual walk-in closets. Three additional bedrooms, and one of them is an attached Casita. Designed for entertaining, the resort-style backyard showcases a remodeled pool and spa, multiple lounge and dining areas, expansive lawns, and mature landscaping--all positioned to maximize the stunning valley and mountain views. Additional highlights include a remodeled gourmet kitchen with a large island, Bosch appliances, and a breakfast nook, two oversized two-car garages, owned solar, a wine room, and a large laundry room, offering both comfort and efficiency in this remarkable estate. Huge Upgrades: terraced back with citrus trees. Private showings by appointment only.
Location
Pecos Road, Rancho Mirage, California 92270