
$2,599,000 USD
Single Family Home for Sale, Paseo Del Pavon, Torrance, California 90505
- MLS#445964630
- 4
- 3
258 m² (2,778 ft²)
Listed By New Homes and Land Brokers
The Single Family Home for Sale located at Paseo Del Pavon, Torrance, California 90505 is currently for sale. Paseo Del Pavon, Torrance, California 90505 is listed for $2,599,000. This property has 4 bedrooms, 3 bathrooms.
Property features
Property
- Property size:
258 m² (2,778 ft²) - Features: Open Floor PlanDeckPatioWorkshopParkingFireplace
Lot/Land
- Land/Lot size:
898 m² (9,671 ft²) - Lot Description: Sprinklers
- Fencing: WoodBlock Wall
Construction
- Year built: 1956
- Style: Contemporary
- Roofing: Tile
- Condition: RemodeledTurnkey
- Construction: No Common Walls
Parking/Garage
- Garage description: Attached Garage
Bedrooms
- Bedrooms: 4
- Master bedroom description: En Suite Bath
Bathrooms
- Total bathrooms: 3
- Full bathrooms: 3
- Details: ShowerTub/Shower Combo
Other Rooms
- Room types: Bonus RoomMaster BedroomSunken Living RoomKitchenFamily RoomLiving RoomGreat Room
- Kitchen description: Granite CountertopsMarble/Stone CountertopsIslandOpen
- Appliances: RefrigeratorDisposalDishwasher
Interior Features
- Windows: Plantation Shutters
Exterior Features
- Outdoor spaces: DeckPatio
- Carport spaces:
recreational
- recreational: Spa
View
- Features: Mountain ViewCity Lights View
Heating and Cooling
- Heating System: Central
- Cooling System: Window Unit(s)
Utilities
- Other utilities: WaterNatural GasSewerElectricity - Within The PremisesPart Copper Plumbing
Description
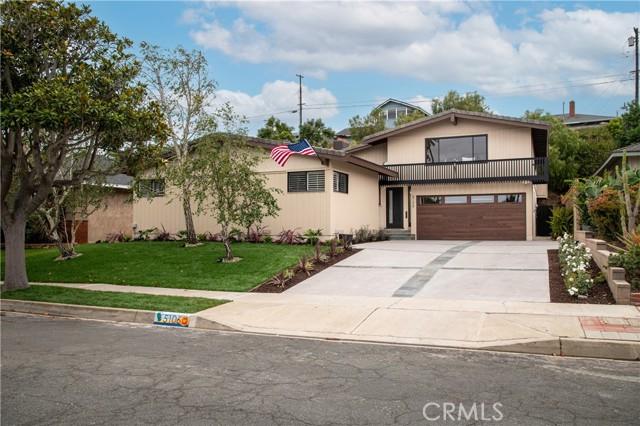
Welcome to 5106 Paseo Del Pavon, a refreshed two-story home in the coveted Upper Hollywood Riviera. This 4-bedroom plus bonus room, 3-bath residence spans approximately 2,778 sq ft on an oversized 9,648 sq ft lot along a quiet, tree-lined street. Bright and move-in ready, the home features new interior/exterior paint, updated hardscape with new stone driveway, refreshed landscaping, an updated fireplace, upgraded kitchen and baths, and enhanced lighting. An open-concept layout connects the gourmet kitchen, living room, and family room, all oriented to a private, maturely landscaped central patio—perfect for indoor-outdoor entertaining. A rare find, the property offers an oversized, direct-access four-car garage with workbench area plus a spacious six-car driveway. The expansive primary suite showcases city-light views, vaulted ceilings, and a spa-sized ensuite with separate shower, deep soaking tub, and dedicated powder area. An adjoining bonus room serves beautifully as an office, nursery, or gym, with sliding-door access to a deck and private jacuzzi. A large, finished storage room off the primary provides excellent flex space or an additional walk-in closet. The gourmet kitchen is appointed with granite counters, a large entertaining island, stainless-steel appliances, and a generous pantry. Outside, enjoy the tranquil central patio and mature landscaping that enhance privacy and curb appeal. All this within walking distance of award-winning Torrance schools and a short bike ride to Redondo Beach, Riviera Village, dining, grocery, and shopping—offering comfort, convenience, and coastal living in one exceptional package.
Location
Paseo Del Pavon, Torrance, California 90505