
$1,049,000 USD
Single Family Home for Sale, N Champions Drive, Fresno, California 93730
- MLS#446250931
- 3
- 3
257 m² (2,762 ft²)
Listed By Rod Aluisi Real Estate
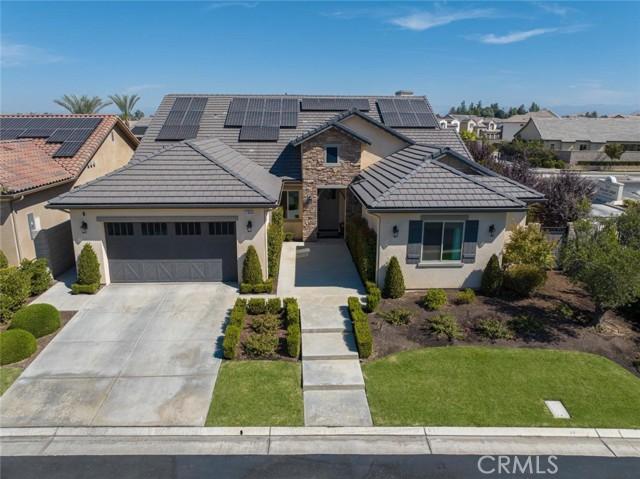
The Single Family Home for Sale located at N Champions Drive, Fresno, California 93730 is currently for sale. N Champions Drive, Fresno, California 93730 is listed for $1,049,000. This property has 3 bedrooms, 3 bathrooms.
Property features
Property
- Property size:
257 m² (2,762 ft²) - Type: Unfurnished
- Features: PantryLaundryUtility RoomOpen Floor PlanPatioCovered PatioFireplace
Lot/Land
- Land/Lot size:
758 m² (8,162 ft²) - Lot Description: Sprinklers
Construction
- Year built: 2019
- Style: Contemporary
- Construction: No Common Walls
Parking/Garage
- Garage description: Attached GarageAutomatic Gate
Bedrooms
- Bedrooms: 3
Bathrooms
- Total bathrooms: 3
- Full bathrooms: 2
- Half baths: 1
- Details: Tub And Separate ShowerShower
Other Rooms
- Room types: OfficeKitchenFamily RoomLiving RoomLibrary
- Kitchen description: Granite Countertops
- Appliances: Gas Water HeaterDouble OvenMicrowaveRefrigeratorOven - Self CleaningDisposalSix Burner StoveVented Exhaust FanWater PurifierWater SoftenerRange HoodCeiling FanDishwasher
Exterior Features
- Outdoor spaces: Covered PatioPatio
- Carport spaces:
Security
- Features: Carbon Monoxide DetectorFire SprinklersSmoke DetectorSecurity System
Heating and Cooling
- Heating System: SolarCentralFireplace
- Cooling System: Central ACDual
Utilities
- Telecommunication: Pre-wired For Surround SoundPre-wired For High Speed Data
- Other utilities: Natural GasSewerElectricity - Within The Premises
Community
- Features: Golf ClubGated Community
Description
Original Gary McDonald model home located in the prestigious gated community of Vista del Campo at Copper River Ranch. Showcasing exceptional designer finishes throughout, this residence features custom paint, upgraded tile, stylish lighting, and premium window coverings that elevate every space. Designed for both entertaining and everyday living, the open-concept floor plan offers a spacious great room with a stunning stone fireplace, custom ceiling detail, and expansive sliding doors that create a seamless indoor-outdoor connection. The chef's kitchen is a standout, complete with abundant cabinetry, granite countertops, stainless steel appliances, and a large center island with bar seating. The dining area opens to a private patio, ideal for hosting gatherings. The thoughtfully designed layout includes a versatile flex room with glass French doors, perfect for a home office, media room, or additional living space. The generous primary suite serves as a private retreat with direct outdoor access and a luxurious ensuite bath featuring a soaking tub, oversized walk-in shower, dual granite vanities, and a dedicated vanity area, complemented by two closets. A separate bedroom wing offers two additional bedrooms, including one with an ensuite bath, plus a convenient half bath for guests. Recent upgrades add both value and efficiency, including owned solar, whole house and attic fans, and a water filtration system. The finished garage is a standout feature with epoxy flooring, built-in cabinetry, workbench, and two EV charging stations. (Tesla). Located within the highly acclaimed Clovis Unified School District, including Clovis North, Granite Ridge, and Fugman, this exceptional home combines luxury, comfort, and functionality in one of Fresno's most sought-after communities.
Location
N Champions Drive, Fresno, California 93730