
$4,395,000 USD
Single Family Home for Sale, Mission Hills Lane, Yorba Linda, California 92887
- MLS#442712955
- 4
- 7
471 m² (5,073 ft²)
Listed By BHHS CA Properties
The Single Family Home for Sale located at Mission Hills Lane, Yorba Linda, California 92887 is currently for sale. Mission Hills Lane, Yorba Linda, California 92887 is listed for $4,395,000. This property has 4 bedrooms, 7 bathrooms.
Property features
Property
- Property size:
471 m² (5,073 ft²) - Features: Double Door EntryBalconyOpen Floor PlanExterior LightingWalk-in PantryParkingWraparound Porch LaundryPantryWine CellarPatioInside StorageCovered PatioFireplace
- Location: Subdivision
- Other building structures: Storage Building
Lot/Land
- Land/Lot size:
1,635 m² (17,600 ft²) - Lot description: Sprinklers
- Fencing: Stucco WallWrought Iron
Construction
- Year built: 2011
- Style: Custom Built
- Roofing: Spanish Clay Tile
- Condition: Turnkey
- Construction: No Common Walls
Parking/Garage
- Garage description: Attached GarageAutomatic Gate
Bedrooms
- Bedrooms: 4
- Master bedroom description: En Suite Bath
Bathrooms
- Total bathrooms: 7
- Full bathrooms: 6
- ½ bathrooms: 1
- Details: Tub And Separate ShowerShowerTub/Shower Combo
Other Rooms
- Room types: Master BedroomDressing RoomKitchenFamily RoomLiving RoomGreat RoomGuest/Maid's QuartersHome TheatreMedia Room
- Kitchen description: Granite CountertopsButlers PantryWalk-in PantryIslandOpen
- Appliances: Water SoftenerRangeDouble OvenMicrowaveRefrigeratorDisposalRange HoodCeiling FanDishwasherSix Burner Stove
Interior Features
- Windows: French/Mullioned WindowsCustom Window CoveringWindow Blinds
Exterior Features
- Outdoor spaces: BalconyCovered PatioPatioWraparound Porch
- Carport spaces:
Pool and Spa
- Pool: HeatedPrivate PoolIngroundGunite
- Spa: HeatedInground
Recreational
- Recreational: SpaBarbecue Private
Security
- Features: Fire SprinklersSecurity System
View
- Features: Hills ViewCatalina ViewCity Lights View
Heating and Cooling
- Heating system: Forced Air
- Cooling system: Central ACDualZoned
Utilities
- Telecommunication: Pre-wired For Surround SoundPre-wired For High Speed Data
Description
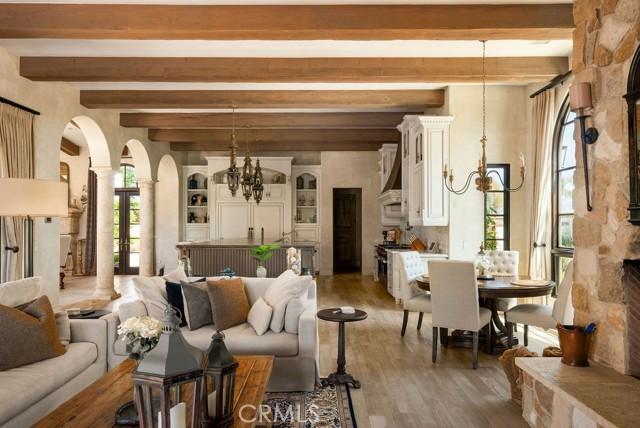
Experience the magic of living in this exquisitely appointed custom estate located in one of Yorba Linda’s most desired neighborhoods - Hidden Hills Estates. The wrought iron arched entry gate opens unto the formal foyer and gallery-style halls which welcome you into a sophisticated residence of undeniable refinement. Romantic archways, wood and limestone flooring, wood beam ceilings and Italianate style villa architecture provide a breathtaking ambiance to this residence. This estate primarily lives as a single level designed with an open floor plan and countless arched French Doors that fluidly connect the indoor and outdoor living spaces allowing for ease of relaxation or entertainment. Unparalleled in design and amenities, the kitchen displays an oversized island, a sizable walk-in pantry, breakfast room, a home-management center, and commercial grade appliances. The vast dining room with custom fireplace and adjoining family room with built in entertainment center provide an elegant but comfortable great room living space. The main floor primary suite offers direct access to the rear grounds and a sophisticated primary bath with deep soaking tub, separate vanities and two sizable customized walk-in closets. Additionally, on the main floor is a secondary bedroom suite with private bathroom, laundry room and formal powder room. The upper floor features two additional bedroom suites each with their own private baths and serene views. The subterranean level offers a dedicated space to entertain or unwind with the private wine cellar, butler’s pantry and movie theatre. Perfectly manicured grounds provide resort style living with desirable California room patio area with built-in BBQ and dining pavilion, pool, spa, outdoor lounge with firepit, garden area, interior courtyard with fountain, outdoor bathroom, side grassy lawn, and roof top deck with breathtaking views. The privately gated motor coach area offers additional parking to the three-car garage, plus additional 286 SF storage area with bathroom. Additional amenities include owned solar panels, 4 Tesla power walls, 3 Tesla chargers, a whole house water softener and security cameras. A truly timeless property fit for even the most discerning of occupants.
Location
Mission Hills Lane, Yorba Linda, California 92887