
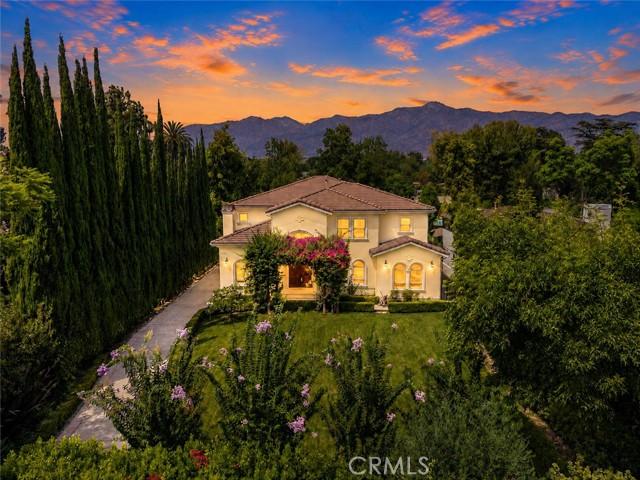
$5,280,000 USD
Single Family Home for Sale, Lombardy Road, Pasadena, California 91107
- MLS#550202847
- 6
- 7
597 m² (6,426 ft²)
Listed By RE/MAX Premier Properties
The Single Family Home for Sale located at Lombardy Road, Pasadena, California 91107 is currently for sale. Lombardy Road, Pasadena, California 91107 is listed for $5,280,000. This property has 6 bedrooms, 7 bathrooms.
Property features
Property
- Property size:
597 m² (6,426 ft²) - Features: PantryLaundryBalconyOpen Floor PlanPorch-frontPatioWalk-in PantryParkingFireplace
Lot/Land
- Land/Lot size:
2,306 m² (24,825 ft²) - Lot Description: Sprinklers
- Fencing: Block WallWrought Iron
Construction
- Year built: 2016
- Style: MediterraneanSpanish
- Roofing: Spanish Clay Tile
- Construction: No Common Walls
Parking/Garage
- Garage description: Automatic Gate
Bedrooms
- Bedrooms: 6
- Master bedroom description: En Suite Bath
Bathrooms
- Total bathrooms: 7
- Full bathrooms: 7
- Details: Shower
Other Rooms
- Room types: Bonus RoomEntrywayKitchenFamily RoomLiving RoomLibraryHome Theatre
- Kitchen description: Granite CountertopsWalk-in PantryIsland
- Appliances: Oven-GasRangeDouble OvenRange HoodBuilt-in OvenSix Burner Stove
Interior Features
- Windows: Window Shutters
Exterior Features
- Outdoor spaces: BalconyPorch-frontPatio
- Carport spaces:
Pool and Spa
- Pool: Private Pool
- Spa: Heated
recreational
- recreational: SaunaSpa
Security
- Features: Carbon Monoxide DetectorSmoke Detector
View
- Features: Mountain ViewCity Lights View
Heating and Cooling
- Heating System: Central
- Cooling System: Central AC
Description
Built in 2016 and ideally positioned on a quiet street, this exceptional north-south-facing Pasadena estate offers approximately 6,426 sq. ft. of living space on an expansive 24,825 sq. ft. lot. The residence features 6 bedrooms and 7 bathrooms, with impressive craftsmanship and elegant finishes throughout. A grand solid mahogany double-door entry welcomes you into a dramatic foyer highlighted by a stunning crystal chandelier suspended from a 20-foot cathedral ceiling. A custom wrought-iron staircase leads to the second level. The gourmet main kitchen features a hidden walk-in pantry, granite countertops, custom cabinetry, and top-of-the-line Thermador appliances, complemented by a separate Chinese wok kitchen. The spacious family room showcases custom entertainment cabinetry and is conveniently connected to a full wet bar. Two bedroom suites are conveniently located downstairs, offering flexibility for guests or multi-generational living. Upstairs, the luxurious primary suite offers a private retreat and lounge area, an opulent bathroom with a built-in steam shower, sauna, Jacuzzi tub, and generous walk-in closet, plus a private balcony where you can enjoy the surrounding views. Additional highlights include a dedicated theater room and a beautifully designed backyard featuring a private swimming pool and spa, creating the perfect setting for relaxation and entertaining. Conveniently located near shopping, dining, schools, and everyday amenities, this remarkable estate offers an exceptional combination of luxury, privacy, space, and resort-style living.
Location
Lombardy Road, Pasadena, California 91107