
$1,368,000 USD
Single Family Home for Sale, Katsura Way, San Bernardino, California 92407
- MLS#440745020
- 7
- 5
390 m² (4,199 ft²)
Listed By Coldwell Banker Realty
The Single Family Home for Sale located at Katsura Way, San Bernardino, California 92407 is currently for sale. Katsura Way, San Bernardino, California 92407 is listed for $1,368,000. This property has 7 bedrooms, 5 bathrooms.
Property features
Property
- Property size:
390 m² (4,199 ft²) - Features: Open Floor PlanExterior LightingWalk-in PantryParkingLaundryPantryPorch-frontPatioAwningsLoftInside StorageWater Line To RefrigeratorPorch-rearCovered PatioFireplace
- Other building structures: Guest House
Lot/Land
- Land/Lot size:
839 m² (9,029 ft²) - Lot description: Sprinklers
- Fencing: Brick WallBlock Wall
Construction
- Year built: 2014
- Style: MediterraneanTraditionalSpanish
- Roofing: Tile
- Condition: RemodeledTurnkey
- Construction: No Common Walls
Parking/Garage
- Garage description: Attached Garage
Bedrooms
- Bedrooms: 7
Bathrooms
- Total bathrooms: 5
- Full bathrooms: 4
- ½ bathrooms: 1
- Details: ShowerTub/Shower Combo
Other Rooms
- Room types: Bonus RoomOfficeMaster BedroomKitchenFamily RoomLiving RoomGreat RoomGuest/Maid's QuartersDen
- Kitchen description: Granite CountertopsWalk-in PantryIslandOpen
- Appliances: Oven-GasDouble OvenMicrowaveRefrigeratorOven - Self CleaningDisposalSix Burner StoveWater SoftenerRange HoodCooktop - GasCeiling FanIcemakerBuilt-in OvenDishwasher
Interior Features
- Windows: Plantation Shutters
Exterior Features
- Outdoor spaces: Porch-frontCovered PatioPatioPorch-rear
- Carport spaces:
Pool and Spa
- Pool: HeatedPrivate PoolIngroundWaterfall
- Spa: HeatedInground
Recreational
- Recreational: SpaBarbecue Private
Security
- Features: Carbon Monoxide DetectorFire SprinklersSmoke Detector
View
- Features: Mountain ViewHills View
Heating and Cooling
- Heating system: Central
- Cooling system: Central AC
Utilities
- Telecommunication: Cable Available
- Other utilities: WaterNatural GasSewerElectricity - Within The Premises
Description
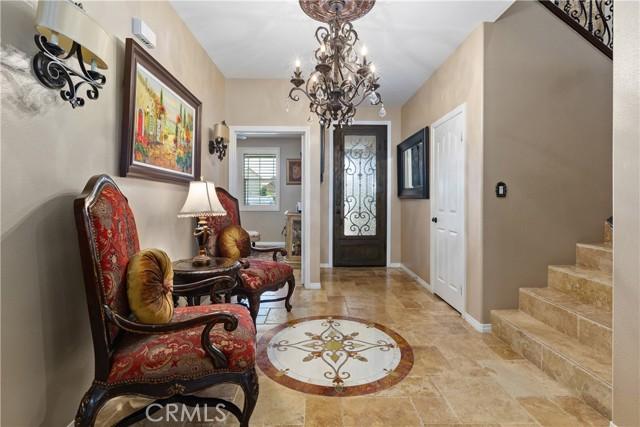
Experience resort-style living in this stunning estate, perfectly positioned on a premium open-space lot with scenic mountain views and no rear neighbors. Spanning approximately 4,199 square feet with 7 bedrooms and 4.5 bathrooms, this extensively upgraded property includes a private single-story ADU, heated saltwater pool and spa with waterslide, fully equipped outdoor kitchen, paid-off solar, and over $400,000 in thoughtfully curated improvements. Inside, the open-concept floor plan creates a seamless flow between living, dining, and entertaining spaces. The chef's kitchen serves as the heart of the home, featuring custom cabinetry, chiseled-edge granite countertops, Viking Professional appliances, Emperador mosaic backsplash, oversized island seating, walk-in pantry, travertine flooring, and designer finishes. The private single-story ADU features its own entrance, two bedrooms, full kitchen, living and dining areas, bathroom with dual-sink vanity, laundry room, and direct garage access. Upstairs, the split floor plan provides both privacy and functionality. The primary suite serves as a peaceful retreat with mountain views, a spacious walk-in closet and custom walk-in shower, while the expansive loft offers additional living space and flexibility. On the east wing, four additional bedrooms are thoughtfully served by two beautifully appointed bathrooms, creating a highly functional upper level with five bedrooms and three bathrooms. And then there's the backyard. Designed as a true extension of the home, this extraordinary outdoor environment rivals the experience of a private resort. Sun-filled afternoons are spent beside the heated saltwater pool and spa, while evenings unfold beneath the glow of custom lighting as the sounds of laughter echo from the waterslide. Designed for gathering, entertaining, and making memories, the outdoor kitchen serves as its own destination with built-in grills, refrigerators, ice maker, sink, bar seating, and beautifully crafted granite surfaces. Adjacent, an expansive Alumawood-covered patio provides multiple spaces for dining, conversation, and relaxation. Residents also enjoy access to Rosena Ranch's clubhouse, pools, spa, fitness center, and other resort-style amenities. A property of this caliber is rare. It reflects years of vision, planning, and craftsmanship. This residence must be experienced in person to fully appreciate the quality, versatility, and lifestyle it offers. Schedule your private showing today.
Location
Katsura Way, San Bernardino, California 92407