
$4,299,000 USD
Single Family Home for Sale, Karen Drive, Tarzana, California 91356
- MLS#436564656
- 5
- 7
472 m² (5,080 ft²)
Listed By Christie's International Real Estate SoCal
The Single Family Home for Sale located at Karen Drive, Tarzana, California 91356 is currently for sale. Karen Drive, Tarzana, California 91356 is listed for $4,299,000. This property has 5 bedrooms, 7 bathrooms.
Property features
Property
- Property size:
472 m² (5,080 ft²) - Features: Double Door EntryOpen Floor PlanPorch-frontPatioWalk-in PantryParkingCovered PatioFireplace
Lot/Land
- Land/Lot size:
1,512 m² (16,276 ft²) - Fencing: Block Wall
Construction
- Year built: 2026
- Style: Contemporary
- Roofing: Composition
- Condition: New Construction
- Construction: No Common Walls
- Exterior: Stucco
Parking/Garage
- Garage description: Automatic Gate
Bedrooms
- Bedrooms: 5
Bathrooms
- Total bathrooms: 7
- Full bathrooms: 2
- ½ bathrooms: 1
- ¾ bathrooms: 4
- Details: Tub/Shower Combo
Other Rooms
- Room types: EntrywayDressing RoomRecreation RoomGreat RoomMedia Room
- Kitchen description: Marble/Stone CountertopsIsland
- Appliances: Double OvenMicrowaveRefrigeratorDisposalRange HoodCooktop - GasDishwasher
Exterior Features
- Outdoor spaces: Porch-frontCovered PatioPatio
- Carport spaces:
Pool and Spa
- Pool: HeatedPrivate PoolInground
- Spa: HeatedInground
Recreational
- Recreational: SpaBarbecue Private
Security
- Features: Fire Sprinklers
View
- Features: Pool ViewValley ViewCourtyard View
Heating and Cooling
- Heating system: Central
- Cooling system: Central AC
Community
- Features: Gated Community
Description
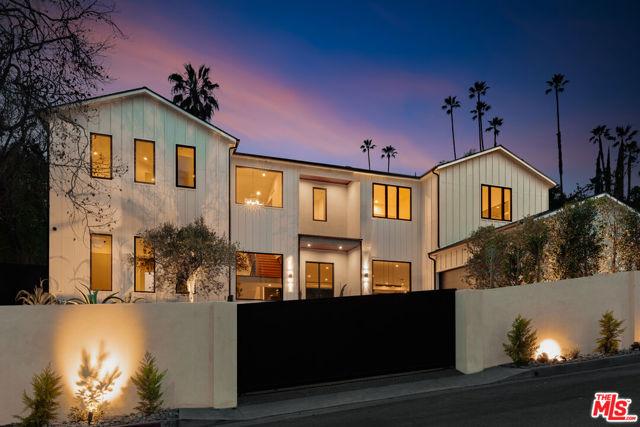
Privately nestled behind gates in the hills of Tarzana on a sprawling 16,000+ sqft lot, this newly built contemporary estate is a masterclass in modern luxury, sophistication, and seamless indoor-outdoor living. A striking faade and dramatic double-door entry introduce interiors defined by soaring ceilings, expansive walls of glass, and an abundance of natural light that pours through every space, creating an atmosphere that is both grand and inviting. Thoughtfully designed for elevated everyday living and large-scale entertaining alike, the open-concept floor plan showcases refined finishes, clean architectural lines, and an effortless flow throughout. The chef's kitchen serves as the centerpiece of the home, appointed with premium appliances, an oversized waterfall island, custom cabinetry, and a substantial walk-in pantry. Adjacent, the formal dining room with a built-in beverage refrigerator, offers an elegant setting for intimate dinners and memorable gatherings. Massive disappearing glass doors blur the line between interior and exterior spaces, opening to a spectacular resort-inspired backyard retreat. Designed for year-round enjoyment, the outdoor grounds evoke the ambiance of a private luxury resort. Surrounded by mature landscaping and hillside privacy, the backyard features a sparkling pool and spa, a covered cabana complete with a 3/4 bath, multiple lounging areas, and a pergola with a fully equipped outdoor kitchen ideal for al fresco dining beneath the stars. The main level additionally offers a sophisticated media room, a versatile bonus space perfect for a gym or office, a beautifully appointed ensuite guest bedroom, a powder room, and a mudroom with direct access to the attached two-car garage. Upstairs, the primary suite is a tranquil sanctuary featuring a private balcony overlooking the serene grounds, oversized dual walk-in closets, and a spa-caliber bath with a soaking tub, an expansive two-person rainfall shower, a floating dual-sink vanity, a dedicated makeup station, and a private water closet. Three additional ensuite bedrooms, a sunlit balcony, and a dedicated laundry room complete the second level. Outfitted with a fully integrated Control4 smart home system, the residence offers effortless control of lighting, climate, audio, and security. Ideally located South of the Boulevard within a coveted school district and moments from premier dining, shopping, and entertainment, this exceptional estate delivers a rare blend of privacy, scale, and contemporary elegance in one of Tarzana's most sought-after enclaves.
Location
Karen Drive, Tarzana, California 91356