
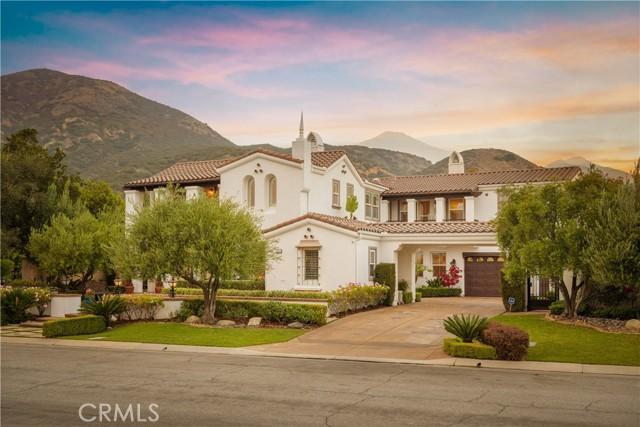
$2,650,000 USD
Single Family Home for Sale, Hiwassee, Claremont, California 91711
- MLS#445895538
- 5
- 6
547 m² (5,890 ft²)
Listed By CONCIERGE REALTY GROUP
The Single Family Home for Sale located at Hiwassee, Claremont, California 91711 is currently for sale. Hiwassee, Claremont, California 91711 is listed for $2,650,000. This property has 5 bedrooms, 6 bathrooms.
Property features
Property
- Property size:
547 m² (5,890 ft²) - Features: PantryLaundryBalconyOpen Floor PlanPatioLoftParking2 StaircasesCovered PatioFireplace
Lot/Land
- Land/Lot size:
2,292 m² (24,666 ft²) - Lot description: Sprinklers
- Fencing: Block Wall
Construction
- Year built: 2006
- Roofing: Tile
- Condition: Turnkey
- Construction: No Common Walls
- Exterior: Stucco
Parking/Garage
- Garage description: Attached Garage
Bedrooms
- Bedrooms: 5
- Master bedroom description: En Suite Bath
Bathrooms
- Total bathrooms: 6
- Full bathrooms: 5
- ½ bathrooms: 1
- Details: ShowerTub/Shower Combo
Other Rooms
- Room types: Bonus RoomOfficeEntrywayMaster BedroomKitchenFamily RoomLiving RoomGuest/Maid's QuartersDen
- Kitchen description: Granite CountertopsWalk-in PantryIslandOpen
- Appliances: Vacuum CentralRangeDouble OvenMicrowaveRange HoodCeiling FanDishwasherSix Burner Stove
Exterior Features
- Outdoor spaces: BalconyCovered PatioPatio
- Carport spaces:
Pool and Spa
- Pool: Private PoolInground
- Spa: Inground
Recreational
- Recreational: SpaGazebo
Security
- Features: Carbon Monoxide DetectorSmoke Detector
View
- Features: Mountain ViewHills View
Heating and Cooling
- Heating system: Central
- Cooling system: Central AC
Utilities
- Telecommunication: Pre-wired For Surround Sound
Description
Positioned on a prominent corner lot in North Claremont’s prestigious Stone Canyon Estates, this Spanish-inspired residence offers exceptional scale, thoughtful design & a backyard that rivals a private resort. Lush landscaping, a tiered fountain & a classic tile walkway create an impressive arrival. Inside, soaring cathedral ceilings & abundant natural light define the home’s grand interior. A formal living room & a flexible piano room or executive office welcome guests, while a double-sided fireplace connects the living room to the formal dining room. Designed for entertaining, the dining room includes a dedicated wine pantry with dual wine refrigerators. The chef’s kitchen serves as the centerpiece of the home, featuring premium Wolf stainless steel appliances, Sub-Zero refrigerator, custom cabinetry, granite countertops & 2 expansive islands that provide generous workspace for everything from everyday cooking to preparing elaborate meals. A breakfast nook & informal dining area overlook the backyard while remaining connected to the surrounding living spaces. Just beyond, the family room features soaring ceilings, a fireplace, built-in media cabinetry & an open overlook from the second level that reinforces the home’s impressive scale. The residence offers 5 bedrooms, a loft, & five-and-a-half bathrooms. Every bedroom includes its own private bathroom, while 3 also feature private balconies. The primary suite is a true retreat, complete with a double-sided fireplace, private balcony, built-ins, dual walk-in closets with storage & a spa-like ensuite featuring dual vanities, a skylit walk-in shower & a large soaking tub. The backyard has been thoughtfully designed as an extension of the home. A saltwater Pebble Tec pool & spa with a fountain anchor the space, while a spacious cabana & an outdoor fireplace provides multiple seating areas for relaxing or enjoying movies outdoors. A custom-built bar & barbecue create an ideal setting for outdoor dining, while flagstone patios connect the entertaining spaces. A pergola with a bench swing offers a quieter place to unwind. Completing the property is a three-car garage accessed by a porte cochère, an expansive driveway with generous guest parking, & a dedicated office with wraparound built-in desks. Rarely does a Stone Canyon Estates home become available with this level of finish, thoughtful design, & such an exceptionally manicured backyard, all set against the backdrop of the Claremont foothills.
Location
Hiwassee, Claremont, California 91711