
$749,000 USD
Single Family Home for Sale, Harrison Street, Clearlake, California 95422
- MLS#445175363
- 6
- 6
291 m² (3,130 ft²)
Listed By Pivniska Real Estate Group
The Single Family Home for Sale located at Harrison Street, Clearlake, California 95422 is currently for sale. Harrison Street, Clearlake, California 95422 is listed for $749,000. This property has 6 bedrooms, 6 bathrooms.
Property features
Property
- Property size:
291 m² (3,130 ft²) - Features: PantryBalconyDeckPatioParkingFireplace
- Other building structures: Guest HouseWorkshop
Lot/Land
- Land/Lot size:
2,792 m² (30,056 ft²) - Lot Description: Sprinklers
- Fencing: Chain Link
Construction
- Year built: 1953
- Style: Custom Built
- Roofing: Composition
- Condition: Turnkey
- Construction: No Common Walls
Parking/Garage
- Garage description: Automatic Gate
Bedrooms
- Bedrooms: 6
- Master bedroom description: En Suite Bath
Bathrooms
- Total bathrooms: 6
- Full bathrooms: 5
- Half baths: 1
- Details: BidetShowerTub/Shower Combo
Other Rooms
- Room types: Master BedroomKitchenLiving Room
- Kitchen description: Marble/Stone Countertops
- Appliances: MicrowaveRefrigeratorDishwasher
Exterior Features
- Outdoor spaces: BalconyDeckPatio
- Carport spaces:
Pool and Spa
- Pool: HeatedPrivate PoolGunite
recreational
- recreational: Spa
View
- Features: Mountain View
Heating and Cooling
- Heating System: CentralPropaneFireplace
- Cooling System: Central AC
Utilities
- Other utilities: WaterSewerElectricity - Within The Premises
Description
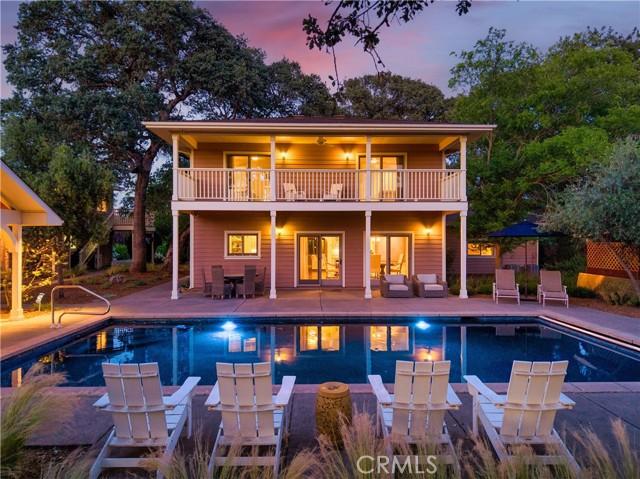
Nestled among majestic heritage oaks, this private resort-inspired family compound embodies the enduring appeal of Clear Lake living. Inspired by generations of treasured summer escapes to the lake, this legacy property blends the nostalgia of a classic vacation retreat with the comforts of a thoughtfully curated luxury estate. Discover your own private Shangri-La featuring a completely renovated 3BED/3.5BATH main residence, detached 2BED/1BATH guest apartment, Studio/pool cabana with full bath, 2-car garage, warehouse-style building, and exceptional outdoor amenities. Designed for entertaining, the grounds center around a sunset-facing heated pool with custom pebble finish, complemented by a pavilion with outdoor kitchen, spa, outdoor shower, bocce ball court, mature olive trees, lush landscaping, and granite walkways. At the heart of the compound is the approximately 2,170± sq ft main residence, thoughtfully restored and reimagined as a place to gather, celebrate, and escape the pace of city life. The main-level bedroom features its own dedicated bath, while the two upstairs suites offer en-suite baths and private balcony access overlooking the pool and grounds. Real hardwood floors, contemporary hand-troweled walls, reclaimed brick accents, original open-beam ceilings, and a stunning stone propane fireplace create timeless character. The chef's kitchen showcases limestone countertops, custom wood cabinetry, and stainless steel appliances, while dual-zone heating and air conditioning provide modern comfort. The beautifully renovated main residence is complemented by an approximately 576± sq ft detached two-bedroom guest apartment above the garage, ideal for extended family or guests. A separate 384± sq ft pool cabana/studio with full bath adds even more flexibility. The approximately 672± sq ft warehouse-style building offers endless possibilities as a workshop, storage space, game room, man cave, or potential future dwelling opportunity. Together, these accessory structures provide excellent multi-generational living and income-producing potential. Situated on an expansive 0.69-acre lot, every detail has been thoughtfully designed and meticulously maintained. More than a home, this is a legacy estate where traditions continue, memories are made, and every day feels like a vacation.
Location
Harrison Street, Clearlake, California 95422