
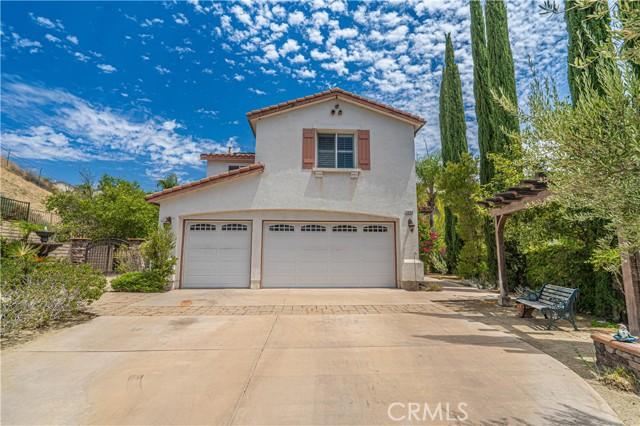
$1,150,000 USD
Single Family Home for Sale, Harmony Way, Saugus, California 91390
- MLS#482028601
- 4
- 3
312 m² (3,354 ft²)
Listed By eXp Realty of California Inc.
The Single Family Home for Sale located at Harmony Way, Saugus, California 91390 is currently for sale. Harmony Way, Saugus, California 91390 is listed for $1,150,000. This property has 4 bedrooms, 3 bathrooms.
Property features
Property
- Property size:
312 m² (3,354 ft²) - Features: LaundryOpen Floor PlanParkingFireplace
- Location: Subdivision
Lot/Land
- Land/Lot size:
3,587 m² (38,611 ft²)
Construction
- Year built: 2006
- Construction: No Common Walls
Parking/Garage
- Garage description: Attached Garage
Bedrooms
- Bedrooms: 4
- Master bedroom description: En Suite Bath
Bathrooms
- Total bathrooms: 3
- Full bathrooms: 3
Other Rooms
- Room types: Master BedroomKitchenFamily RoomLiving Room
- Kitchen description: Granite CountertopsIslandOpen
- Appliances: MicrowaveRefrigeratorCeiling FanDishwasherSix Burner Stove
Pool and Spa
- Pool: Private PoolInground
- Spa: HeatedInground
recreational
- recreational: Spa
View
- Features: Mountain ViewHills View
Heating and Cooling
- Heating System: Central
- Cooling System: Central AC
Description
Welcome to 29164 Harmony Way, a spacious pool home tucked inside the gated Bella Vida community and set on an exceptional approximately 0.89-acre lot. Offering 4 bedrooms and 3 bathrooms, this two-story residence combines generous interior proportions with an outdoor setting that is increasingly difficult to find in Santa Clarita. Step inside to a dramatic two-story living area with soaring ceilings, abundant natural light and an open, flowing floor plan. The kitchen features granite countertops, a large center island with prep sink and storage, stainless steel appliances, double ovens, recessed lighting and an open connection to the family room with fireplace. Formal living and dining spaces provide additional room for entertaining, while plantation shutters are found throughout much of the home. Upstairs, the oversized primary suite offers exceptional space along with a large walk-in closet. The primary bath features dual sinks, a soaking tub and separate glass-enclosed shower. Secondary bedrooms are generously sized, and a large bonus room provides valuable flexible space that could potentially be converted into a fifth bedroom, home office, media room or additional living area, depending on the buyer’s needs. A dedicated laundry room with sink, cabinetry and counter space adds everyday functionality. Outside is where this property truly separates itself. The expansive backyard centers around a private in-ground pool surrounded by extensive patio and entertaining areas. A substantial built-in outdoor kitchen and barbecue with bar seating creates a natural gathering space, while a covered patio, mature palms, multiple seating areas and surrounding hills provide a private-feeling setting with plenty of room to enjoy the outdoors. Additional highlights include a three-car attached garage, an extended driveway with room to accommodate multiple additional vehicles, solar panels, and a cul-de-sac location within gated Bella Vida. With its exceptionally large lot, private pool, flexible living spaces and extensive outdoor entertaining areas, this property offers a combination of space, privacy and functionality that is increasingly hard to find.
Location
Harmony Way, Saugus, California 91390