
$2,400,000 USD
Single Family Home for Sale, El Venado Drive, Hacienda Heights, California 91745
- MLS#476468413
- 6
- 6
386 m² (4,155 ft²)
Listed By Keller Williams
The Single Family Home for Sale located at El Venado Drive, Hacienda Heights, California 91745 is currently for sale. El Venado Drive, Hacienda Heights, California 91745 is listed for $2,400,000. This property has 6 bedrooms, 6 bathrooms.
Property features
Property
- Property size:
386 m² (4,155 ft²) - Features: TerraceDouble Door EntryBalconyOpen Floor PlanPatioParkingPorch-rearFireplace
Lot/Land
- Land/Lot size:
6,536 m² (70,353 ft²) - Fencing: Wrought Iron
Construction
- Year built: 1986
- Style: Custom BuiltModern
- Condition: RemodeledTurnkey
- Construction: No Common Walls
Parking/Garage
- Garage description: Attached Garage
Bedrooms
- Bedrooms: 6
Bathrooms
- Total bathrooms: 6
- Full bathrooms: 6
- Details: Tub And Separate Shower
Other Rooms
- Room types: Bonus RoomOfficeMaster BedroomKitchenFamily RoomLiving RoomGuest/Maid's Quarters
- Kitchen description: Granite Countertops
- Appliances: Oven-GasRangeDouble OvenMicrowaveRefrigeratorDisposalSix Burner Stove
Exterior Features
- Outdoor spaces: TerraceBalconyPatioPorch-rear
- Carport spaces:
recreational
- recreational: Barbecue Private
Security
- Features: Carbon Monoxide DetectorFire SprinklersSmoke Detector
View
- Features: Canyon ViewCity Lights View
Heating and Cooling
- Heating System: Central
- Cooling System: Central AC
Description
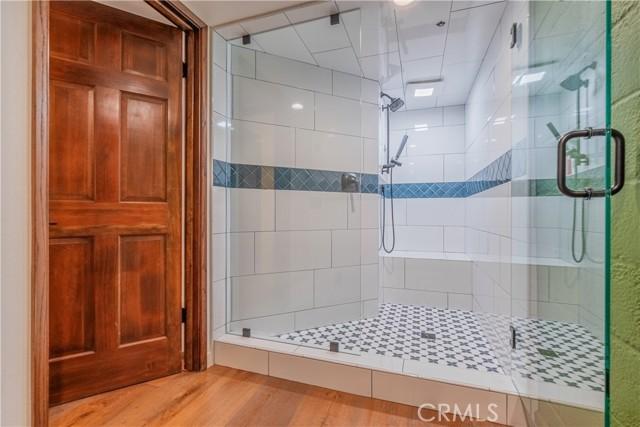
Located high in the coveted hills of Turnbull Canyon, where glowing city lights meet tranquil canyon landscapes, welcome to 2655 El Venado Drive — a truly one-of-a-kind architectural masterpiece were contemporary minimalist design blends seamlessly with breathtaking natural beauty. Perfectly positioned on an expansive and private 1.61-acre lot in the highly sought-after Hacienda Heights community, this custom-built designer estate offers approximately 3,705+ square feet of refined living space, a 6-car garage, and blueprints ready for a future ADU — ideal for multi-generational or multi-family living. Featuring 6 bedrooms and 6 newly remodeled bathrooms thoughtfully designed with Calcutta marble, granite, custom tile work, and elevated designer finishes throughout. The residence effortlessly combines luxury, comfort, and striking architectural detail. A grand arrival sets the tone, highlighted by a mature cinnamon tree, custom sugarcane stools, and dramatic double glass French doors that create an unforgettable first impression. Inside, soaring cedarwood ceilings and massive custom timber-frame exposed beams introduce warmth and organic elegance, while expansive walls of glass and thoughtfully placed windows flood the home with natural light and frame sparkling city light views alongside sweeping canyon vistas. From the San Gabriel Valley to the Sierra Madre ridgelines, nearly every angle captures breathtaking scenery. The open-concept floor plan is both sophisticated and inviting, designed for seamless indoor-outdoor living and effortless entertaining. Clean modern lines, designer finishes, and distinctive architectural elements create a refined yet comfortable ambiance throughout. Surrounded by a peaceful hillside setting, the grounds are equally impressive — featuring mature macadamia nut trees, banana trees, avocados, exotic guava, apple, plum, and peach trees. Five majestic Sacred Fir (Abies Religiosa) trees provide natural cooling, while oak and eucalyptus trees enhance privacy and natural beauty, creating a true hillside sanctuary. Expansive patios offer endless possibilities for outdoor living, entertaining, or hosting large-scale gatherings, all set against picturesque canyon landscapes and tranquil wildlife. Move-in ready and architecturally significant, this exceptional estate offers a rare combination of privacy and design, a true retreat from the everyday. This isn’t just a home you visit… it’s one you disappear into.
Location
El Venado Drive, Hacienda Heights, California 91745