
$6,215,000 USD
Single Family Home for Sale, Cheshire Hills Court, Westlake Village, California 91361
- MLS#426049812
- 6
- 7
578 m² (6,221 ft²)
Listed By Twin Oaks Realty
The Single Family Home for Sale located at Cheshire Hills Court, Westlake Village, California 91361 is currently for sale. Cheshire Hills Court, Westlake Village, California 91361 is listed for $6,215,000. This property has 6 bedrooms, 7 bathrooms.
Property features
Property
- Property size:
578 m² (6,221 ft²) - Features: BalconyOpen Floor PlanExterior LightingWalk-in PantryParkingWraparound Porch LaundryPantryPorch-frontWine CellarPatioInside StorageWorkshopWater Line To RefrigeratorPorch-rearCovered PatioFireplace
- Location: Subdivision
- Other building structures: ShedGuest House
Lot/Land
- Land/Lot size:
19,263 m² (207,345 ft²) - Lot Description: Sprinklers
Construction
- Year built: 2006
- Style: Cape Cod
- Roofing: Concrete
- Construction: Wood FrameNo Common WallsFiber CementStone
Parking/Garage
- Garage description: Attached GarageAutomatic Gate
Bedrooms
- Bedrooms: 6
- Master bedroom description: En Suite Bath
Bathrooms
- Total bathrooms: 7
- Full bathrooms: 6
- Half baths: 1
- Details: Tub And Separate ShowerShowerTub/Shower Combo
Other Rooms
- Room types: OfficeMaster BedroomKitchenFamily RoomLiving RoomGreat RoomLibrary
- Kitchen description: Tile CountertopsGranite CountertopsMarble/Stone CountertopsButlers PantryWalk-in PantryIslandOpen
- Appliances: Oven-GasRangeDouble OvenMicrowaveRefrigeratorOven - Self CleaningDisposalSix Burner StoveVented Exhaust FanWater PurifierFreestanding StoveConvection OvenRange HoodCooktop - GasCeiling FanIcemakerBuilt-in OvenDishwasher
Interior Features
- Windows: Drapes/CurtainsWindow ShuttersTinted Windows
Exterior Features
- Outdoor spaces: BalconyPorch-frontCovered PatioPatioPorch-rearWraparound Porch
- Carport spaces:
Pool and Spa
- Pool: HeatedPrivate PoolIngroundWaterfallHeated With GasGunite
- Spa: HeatedInground
recreational
- recreational: SpaBarbecue Private
Security
- Features: Carbon Monoxide DetectorFire SprinklersAlarm System- WiredSmoke DetectorSecurity System
View
- Features: Mountain ViewPool ViewHills View
Heating and Cooling
- Heating System: Natural GasForced Air
- Hot water service: Hot Water Circulator
- Cooling System: ElectricCentral AC
Utilities
- Telecommunication: Cable AvailablePre-wired For Surround SoundPre-wired For High Speed Data
- Other utilities: WaterCable WiredNatural GasSewerElectricity - Within The PremisesUnderground Utilities
Community
- Features: Gated Community
Description
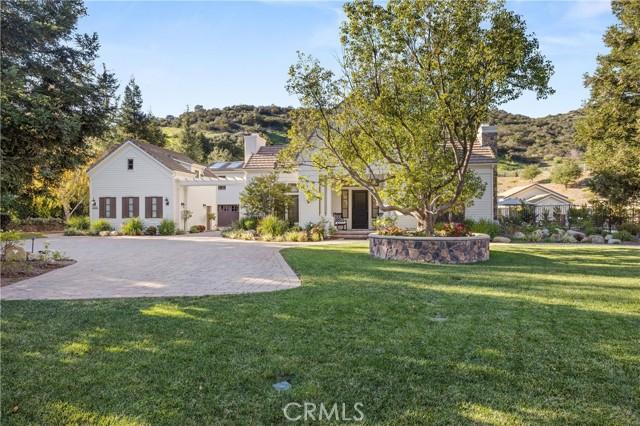
Nestled on a sprawling 4.76 acres in the prestigious gated community of Hidden Valley Estates this property offers the ultimate best in privacy and luxury. Located in the most private location in the neighborhood down a long driveway and surrounded by open space. Interior highlights of this meticulously maintained and upgraded home include a beautiful grand entry, built-ins throughout, hardwood floors in most of the house, custom lighting, and bespoke window treatments throughout. There is a large family room with a fireplace that opens to a gourmet remodeled kitchen with granite countertops, a huge center island, a Viking 6-burner gas range and double oven, Subzero refrigerator, Thermador dishwasher, a butler's pantry with a Viking wine refrigerator and a large walk-in pantry. Also, located on the first level is a downstairs en-suite bedroom, spacious laundry room, library/office with a fireplace and built-in bookshelves with a ladder, formal living room w/ a fireplace and a view of the courtyard with a glistening fountain & an impressive formal dining room. Upstairs is the luxurious primary en-suite complete with a fireplace, sitting area, walk-in closets and a balcony to enjoy the serene mountain views. There are 3 more spacious en-suite bedrooms, 2 of which were recently expanded, complete the upstairs. Outside is the perfect entertaining area with a spacious covered patio w/ a fireplace, built-in heaters, built-in barbeque and Green Egg, a sink & ice maker, a newer sparkling pool w/ a fun waterslide, waterfall, and spa. In addition, there is a recently added guest house and a 3000-bottle subterranean wine cellar. There is still more yard to enjoy with lots of open grassy area and hillside perhaps for a sports court, vineyard, orchard, the possibilities are endless. All this plus a 4-car garage, owned solar panels, and a whole house generator. This home is conveniently located close to amazing restaurants, shopping, award-winning schools, and Sherwood, yet it feels like a peaceful & tranquil retreat. Truly, a one-of-a-kind property.
Location
Cheshire Hills Court, Westlake Village, California 91361