
$1,846,000 USD
Single Family Home for Sale, Canyon Estates, Vista, California 92084
- MLS#431462146
- 4
- 4
284 m² (3,058 ft²)
Listed By First Team Real Estate
The Single Family Home for Sale located at Canyon Estates, Vista, California 92084 is currently for sale. Canyon Estates, Vista, California 92084 is listed for $1,846,000. This property has 4 bedrooms, 4 bathrooms.
Property features
Property
- Property size:
284 m² (3,058 ft²) - Features: PantryLaundryPorchOpen Floor PlanPatioAwningsExterior LightingWalk-in PantryFireplace
- Other building structures: ShedGreenhouse
Lot/Land
- Land/Lot size:
17,240 m² (185,565.6 ft²) - Lot Description: Sprinklers
- Fencing: Chain Link
Construction
- Year built: 2002
- Style: Custom Built
- Roofing: Tile
- Condition: Turnkey
Parking/Garage
- Garage description: Attached Garage
Bedrooms
- Bedrooms: 4
- Master bedroom description: En Suite Bath
Bathrooms
- Total bathrooms: 4
- Full bathrooms: 3
- Half baths: 1
Other Rooms
- Room types: EntrywayMaster BedroomKitchenFamily RoomGreat RoomJack And Jill Room
- Kitchen description: Granite CountertopsMarble/Stone CountertopsWalk-in Pantry
- Appliances: Water SoftenerDouble OvenMicrowaveRefrigeratorBuilt-in OvenDishwasherSix Burner StoveWater Purifier
Interior Features
- Windows: Custom Window CoveringWindow ShuttersPlantation Shutters
Exterior Features
- Outdoor spaces: PorchPatio
- Carport spaces:
recreational
- recreational: GazeboBarbecue Private
View
- Features: Vineyard ViewMountain ViewHills ViewPanoramic View
Heating and Cooling
- Heating System: Forced AirFireplace
- Cooling System: Whole House FanZoned
Utilities
- Telecommunication: TV Satellite Dish
- Other utilities: Propane GasElectricity - Within The Premises
Description
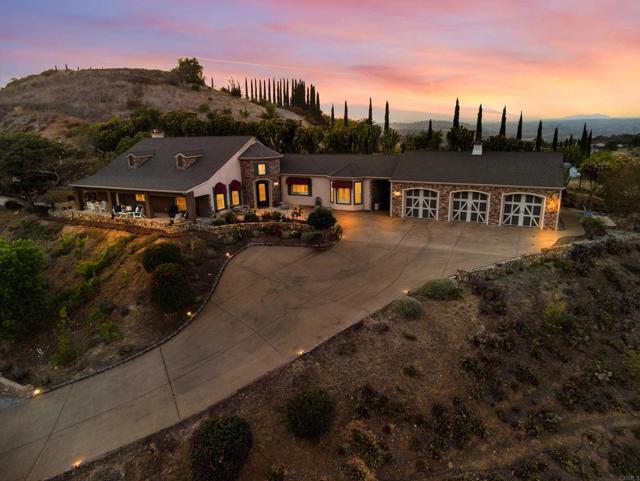
Absolutely worth the drive up the hill. Commanding the absolute summit of a private hill on over 4.2 sprawling acres, this immaculate, single-story custom-built estate delivers an unparalleled caliber of privacy, elevated luxury, and breathtaking 270-degree views stretching to the coast. Reached by a long, scenic driveway, this pristine 3,058-square-foot hilltop sanctuary features a light-filled open floor plan defined by soaring ceilings, rich hardwood floors, crown molding, and seamless indoor-outdoor transition. At the heart of the home is a gourmet chef’s kitchen equipped with double ovens, a massive walk-in pantry, and a dedicated wet bar and espresso station with a wine chiller, tailored for effortless hosting. The expansive wrap-around covered veranda overlooking the Vista hills serves as an extraordinary outdoor oasis, complete with a built-in summer kitchen, multiple viewing terraces, and a custom greenhouse. The luxurious primary suite showcases elegant tray ceilings, a bespoke walk-in closet, and a spa-inspired bath with a clawfoot soaking tub, while three additional generous guest suites offer abundant storage. Located in one of the Bonsall area's most prestigious enclaves and complete with a whole-house water filtration system and an attached 3-car garage, this turnkey masterpiece is a must-see architectural retreat.
Location
Canyon Estates, Vista, California 92084