
$3,998,000 USD
Single Family Home for Sale, Camino De La Cumbre, Sherman Oaks, California 91423
- MLS#454029367
- 5
- 6
448 m² (4,824 ft²)
Listed By Coldwell Banker Realty
The Single Family Home for Sale located at Camino De La Cumbre, Sherman Oaks, California 91423 is currently for sale. Camino De La Cumbre, Sherman Oaks, California 91423 is listed for $3,998,000. This property has 5 bedrooms, 6 bathrooms.
Property features
Property
- Property size:
448 m² (4,824 ft²) - Features: LaundryBalconyDeckPatioParkingFireplace
Lot/Land
- Land/Lot size:
1,052 m² (11,322 ft²) - Lot Description: Sprinklers
Construction
- Year built: 1992
- Condition: Remodeled
- Construction: No Common Walls
Parking/Garage
- Garage description: Attached Garage
Bedrooms
- Bedrooms: 5
- Master bedroom description: En Suite Bath
Bathrooms
- Total bathrooms: 6
- Full bathrooms: 2
- Half baths: 1
- ¾ bathrooms: 3
- Details: Tub And Separate Shower
Other Rooms
- Room types: Bonus RoomOfficeKitchenFamily RoomLiving RoomDen
- Kitchen description: Marble/Stone Countertops
- Appliances: Double OvenRefrigeratorDisposalRange HoodDishwasherSix Burner Stove
Interior Features
- Windows: Skylights
Exterior Features
- Outdoor spaces: BalconyDeckPatio
- Carport spaces:
recreational
- recreational: Sauna
Security
- Features: Security System
View
- Features: Mountain ViewCanyon ViewValley ViewTrees / Woods View
Heating and Cooling
- Heating System: Central
- Cooling System: Central AC
Utilities
- Telecommunication: Pre-wired For Surround Sound
Description
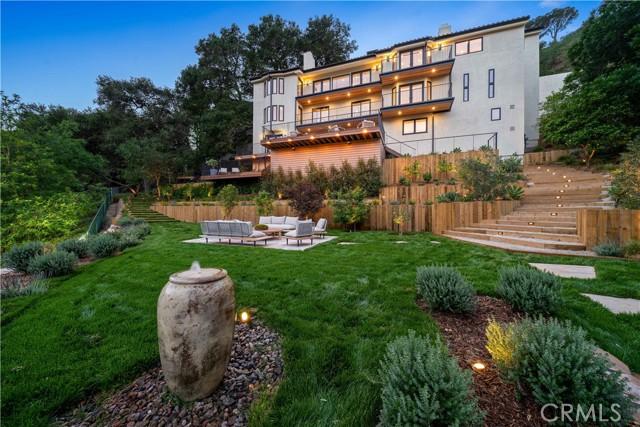
Priced to sell! Stunning, remodeled rustic Tuscan home in prime Sherman Oaks, south of the Blvd with views! Surrounded by nature, this home is tucked amongst trees, providing a serene escape. Featuring 5 BR – 5.5 BA in almost 5,000 sqft., totally remodeled with modern touches. Main level features living room with pitched ceiling, fireplace with Portuguese limestone mantle, and adjacent dining room with fireplace travertine stonework, custom built-ins with wine display, and French doors to balcony. Separate office with double height ceilings with wood accent, built-ins, and speakers provides a calming workspace. Gourmet kitchen features rustic brushed oak cabinetry, White Rhino leather finish counters, breakfast area with French doors to balcony, skylight, and Bertazzoni range with double oven. Entire level with end-to-end balcony and stunning views of the Valley and mountains. Spacious primary suite with views, fireplace with Portuguese limestone mantle, large walk-in closet with accent lighting, French doors to balcony, and spacious primary bath with custom tilework and soaking tub with views. Downstairs living room/bonus room with French doors leads to deck and lush backyard. Surrounded by trees, private backyard features resort-like amenities, feeling like a wellness retreat. Deck leads to multiple terraced seating areas with cold plunge, sauna, and tiled patio surrounded by lawn and custom landscaping. Extensive landscape lighting highlights the landscaping and hardscape, and spotlights into canyon highlight the oaks and sycamores in the evening. Home is completed by entertainer/designer details such as Lutron smart lighting, surround sound speakers, custom marble/porcelain/limestone and woodwork, and security system with cameras. With sparkling views of the Valley and mountains, this unique home is a must see!
Location
Camino De La Cumbre, Sherman Oaks, California 91423