
$3,200,000 USD
Single Family Home for Sale, 9 Champlin Drive, Westerly, Rhode Island 02891
- MLS#1418911
- 4
- 4
288 m² (3,100 ft²)
Listed By Residential Properties, Ltd.
The Single Family Home for Sale located at 9 Champlin Drive, Westerly, Rhode Island 02891 is currently for sale. 9 Champlin Drive, Westerly, Rhode Island 02891 is listed for $3,200,000. This property has 4 bedrooms, 4 bathrooms.
Property features
Property
- Property size:
288 m² (3,100 ft²) - Features: BasementPatioFireplace
- Location: Waterfront
Lot/Land
- Land/Lot size:
1,942 m² (20,908 ft²)
Construction
- Year built: 2026
- Basement and foundation: Partially FinishedFull Basement
- Exterior: Clapboard
Bedrooms
- Bedrooms: 4
Bathrooms
- Total bathrooms: 4
- Full bathrooms: 4
Interior Features
- Walls: Drywall Walls
- Windows: Skylights
- Floors: HardwoodCeramic Tile
- Ceiling: Cathedral Ceilings
- Number of fireplaces: 1
- Fireplace description: Gas
Exterior Features
- Outdoor spaces: Patio
- Carport spaces:
Pool and Spa
- Pool: Inground
Water and Boating
- Boating: MooringBoat Dock
Heating and Cooling
- Heating System: Bottled GasOilRadiantForced AirZoned
- Cooling System: Air ConditioningWindow Unit(s)
Utilities
- Other utilities: Full Copper PlumbingSeptic TankMunicipal Water
Community
- Features: RestaurantGolf CourseMarina
Description
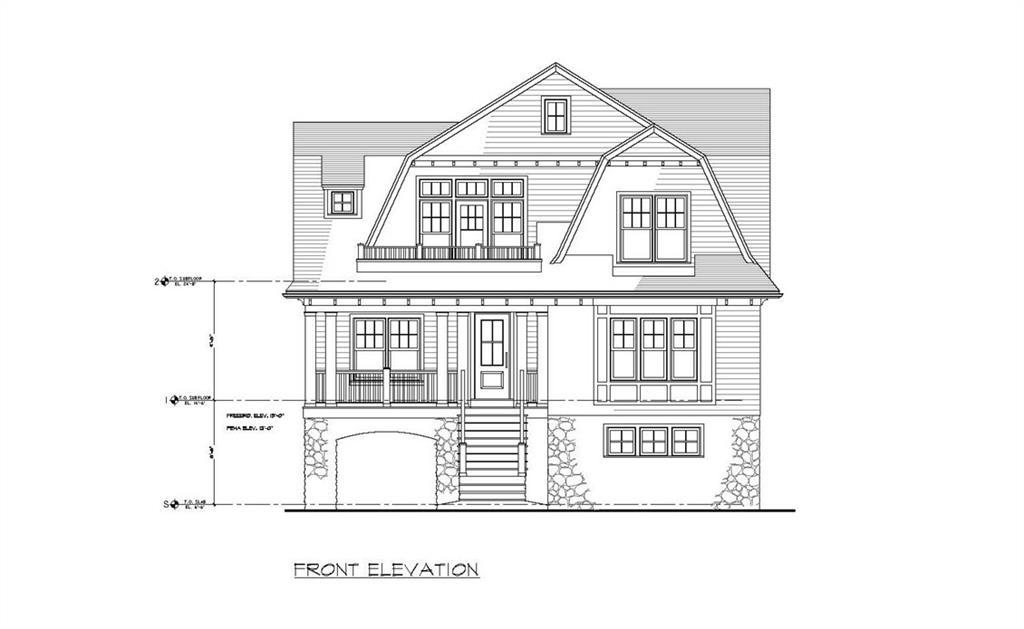
Nestled along the southern coast of RI – just five minutes from Watch Hill’s beaches, shops, and dining at the Ocean House and Olympia Tea Room – this exceptional 4-bedroom, 4-bath home with an alluring Craftsman-style Gambrel roof spans ~3,100 sq ft across three meticulously built floors. Enjoy direct access to the Avondale Preserve trail right at the end of the street, plus deeded water access via an association-owned lot featuring parking, a boat ramp, and a dock. Designed with superior craftsmanship, including 2x6 framing, hybrid spray-foam insulation, stone-veneer foundation, cedar/Hardie Plank siding, and Ipe decking, this home seamlessly blends elegance with efficiency. An elevator connects the heated, EV-ready two-car garage to the main level, featuring 9’ ceilings, 6” white oak flooring, custom Shaker cabinetry, stone countertops, and luxury Wolf/Sub-Zero class appliances. Relax by the gas fireplace or enjoy the dramatic 18’ kitchen ceilings. Highlights include, radiant heated bath/entryway floors, a steam shower with Rohl and Kohler fixtures, a multi-zone Nest system, and a tankless water heater. Outside features a rear deck with standing-seam porch accents, an inverted dormer, and an irrigation-ready yard. Complete with a potential ADU flex space/game room, this sanctuary is moments from golf courses, Westerly Airport, and I-95 access.
Location
9 Champlin Drive, Westerly, Rhode Island 02891