
$719,000 USD
Single Family Home for Sale, 602 Mesa Rdg, San Antonio, Texas 78258
- MLS#2008905
- 4
- 4
344 m² (3,699 ft²)
Listed By CENTURY 21 Scott Myers Realtors
The Single Family Home for Sale located at 602 Mesa Rdg, San Antonio, Texas 78258 is currently for sale. 602 Mesa Rdg, San Antonio, Texas 78258 is listed for $719,000. This property has 4 bedrooms, 4 bathrooms.
Property features
Property
- Property size:
344 m² (3,699 ft²) - Features: GarageDeckPatioFireplace
- Location: Suburban
Lot/Land
- Land/Lot size:
1,052 m² (0.26 ac) - Lot Description: FencedSprinkler SystemRoad AccessSidewalks
Construction
- Year built: 2001
- Style: TraditionalPrivate
- Roofing: Composition/shingle
- Construction: Brick
Parking/Garage
- Garage description: Attached Garage
Bedrooms
- Bedrooms: 4
Bathrooms
- Total bathrooms: 4
- Full bathrooms: 4
- Details: Tub And Separate ShowerTub/Shower Combo
Other Rooms
- Room types: Sun RoomFamily RoomLiving RoomLibraryDining Room
- Kitchen description: Breakfast BarEat-In Kitchen
- Appliances: Water SoftenerOven / RangeWasherMicrowaveGarbage DisposalCeiling FanDryerDishwasher
Interior Features
- Windows: Skylights
- Floors: TileCeramic Tile
- Number of fireplaces: 1
Exterior Features
- Outdoor spaces: DeckPatio
- Carport spaces:
Security
- Features: Security System
View
- Features: Scenic Vista
Heating and Cooling
- Heating System: Forced AirGas
- Cooling System: Air ConditioningCentral Air Conditioning-GasCentral AC
Utilities
- Other utilities: City WaterCity Sewer
Community
- Features: Sprinkler SystemGated Community
School information
- High School: Ronald Reagan
- Middle School: Barbara Bush
- Elementary School: Canyon Ridge Elem
Description
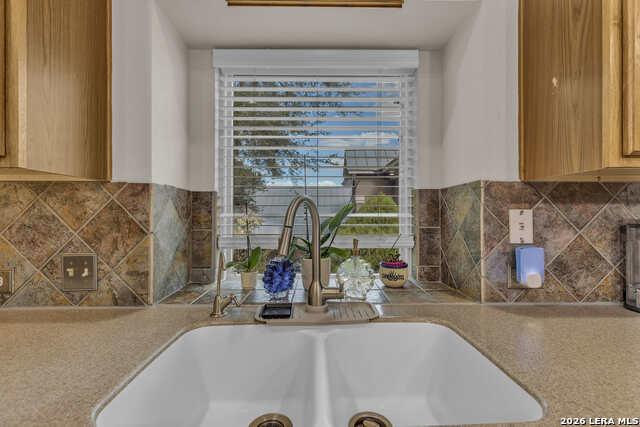
Located in the Canyon Rim Subdivision Sitting high on a bluff lot overlooking Stone Oak area with miles of breathtaking views and Downtown San Antonio in the distance is this 4 Bedroom plus a Study, 4 Bath 1.5 story home. All rooms are on the first level with the massive Bonus room with a full bath, wet bar and walk out balcony on the second level. Welcome to this stunning, meticulously crafted home, where architectural excellence meets everyday luxury. From the moment you step through the front door, the seamless open floor plan invites you into a bright and airy environment designed for both grand entertaining and family gatherings. The Sweeping living area flows effortlessly into the gourmet kitchen and dining spaces, creating a harmonious sense of connectedness throughout the main level. The custom pella windows provid superior insulation, sound dampening, and massive glass panes for optimal natural light. The expansive primary suite serves as a private sanctuary, designed for ultimate relaxation. Natural light pours through oversized windows, and elegant architectural molding. The spa-like ensuite bath boasts a deep soaking tub, a glass shower, and a dual-sink vanity. Complete with a massive boutique-style walk-in closet featuring custom built-ins, this retreat offers the perfect blend of luxury and function. Smart design meets maximum efficiency in this beautifull, functional kitchen. It offers maximizing counter space with durable solid-surface countertops, Ample custom cabinets , and space-saving appliance storage. Complete with premium stainless steel appliances and an open-concept layout that flows naturally into the main living areas. Other updates include Custom shelving in the primary bedroom closet to maximize space, Pella windows with Plantation shutters, Built in cabinetry, Wood and Tile flooring throughut the first floor and Carpet in the Bonus room (only room upstairs) for noise control, Gas fireplace in family room, Sprinkler system, Water softener, Solar panels (paid off), Tile showers throughout all bathrooms. The huge wood deck extends across most of the back of the home with wonderful views of the area and Downtown San Antonio in the distance. The Actual Square Footage based on a recent Appraisal Sketch is 3699 SF.
Location
602 Mesa Rdg, San Antonio, Texas 78258