
$569,900 USD
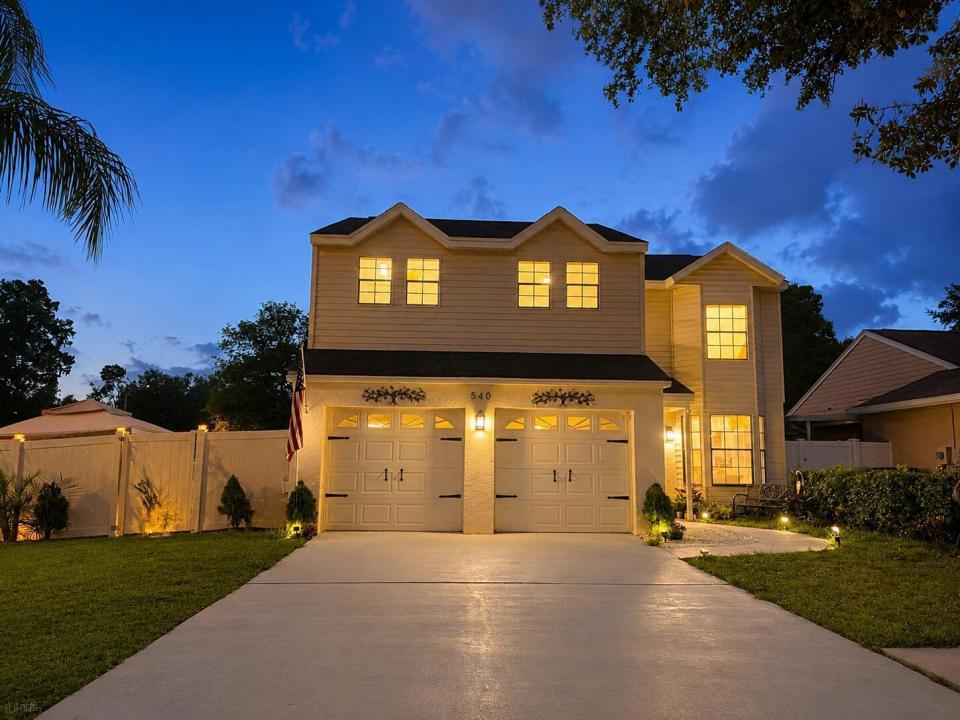
Single Family Home for Sale, 540 Sheridan Drive, Palm Harbor, Florida 34684
- MLS#R11154255
- 4
- 3
196 m² (2,111 ft²)
Listed By Beycome of Florida LLC
The Single Family Home for Sale located at 540 Sheridan Drive, Palm Harbor, Florida 34684 is currently for sale. 540 Sheridan Drive, Palm Harbor, Florida 34684 is listed for $569,900. This property has 4 bedrooms, 3 bathrooms.
Property features
Property
- Property size:
196 m² (2,111 ft²) - Features: GarageDrivewayFireplace
- Location: Subdivision
Lot/Land
- Lot description: Fenced
Construction
- Year built: 1988
- Style: Traditional
- Roofing: CompositionShingle
- Construction: Block
Parking/Garage
- Garage description: Garage Door OpenerAttached GarageGarage Door Opener
Bedrooms
- Bedrooms: 4
Bathrooms
- Total bathrooms: 3
- Full bathrooms: 2
- ½ bathrooms: 1
Interior Features
- Floors: TileCarpetMarble
Pool and Spa
- Pool: FiberglassPrivate PoolIngroundScreened
View
- Features: Lake ViewWater View
Heating and Cooling
- Heating system: ElectricCentral
- Cooling system: Central AC
Utilities
- Other utilities: PublicSewer Available Off SitePublic Sewer
Community
- Features: Billiard RoomParkPlayground
School information
- High School: Martin County
- Middle School: Palm Springs (Miami-Dade)
Description
POOL HOME. NEW ROOF 2026. NON FLOOD ZONE. LOW HOA. No CDD. SPACIOUS layout with flexible living space. MODERN European style with a light and BRIGHT interior. One of the largest homes in the neighborhood, located in a peaceful green community near Valencia Lake and Lake St. George, with scenic surroundings and CONVENIENT access to Gulf beaches, bike trail, top-rated schools, shopping, dining, and nearby Honeymoon Island State Park. Filled with NATURAL LIGHT, this move-in ready two-story home features 4 bedrooms, 2.5 bathrooms, plus an ADDITIONAL FLEXIBLE main-level ROOM suitable for a home office, guest space, creative studio, lounge, media room, or extra living area. The SPLIT FLOOR PLAN, high ceilings, and large windows create a bright and airy interior, while the thoughtfully designe d layout provides added privacy between bedrooms with minimal shared walls. Several bedrooms comfortably fit queen-size furniture while still allowing space for a desk, reading area, or creative workspace. The MODERN KITCHEN is centered around light and connection, featuring a COZY dining nook by a large window and views toward the screened pool and spacious living area, creating a warm and inviting everyday atmosphere. The primary suite features dual walk-in closets with natural light, double vanities, and relaxing sunset views that create a peaceful evening setting. UPDATEs include: NEW ROOF (2026), Italian marble flooring, Modern LED lighting, Porcelain & granite bathroom finishes, New upstairs carpet, Fresh interior & exterior paint The PRIVATE SCREENED-IN POOL and oversized fenced backyard provide multiple outdoor living areas with space for relaxing, entertaining, gardening, shaded seating, or storage for recreational equipment. The FINISHED GARAGE adds additional flexible space and may be used as a gym, workshop, hobby area, game room, storage space, or man cave. Located in a NON-FLOOD ZONE and has never flooded. This Palm Harbor pool home combines natural light, privacy, flexible living space, and resort-style outdoor living in one of the area's most desirable locations.
Location
540 Sheridan Drive, Palm Harbor, Florida 34684