
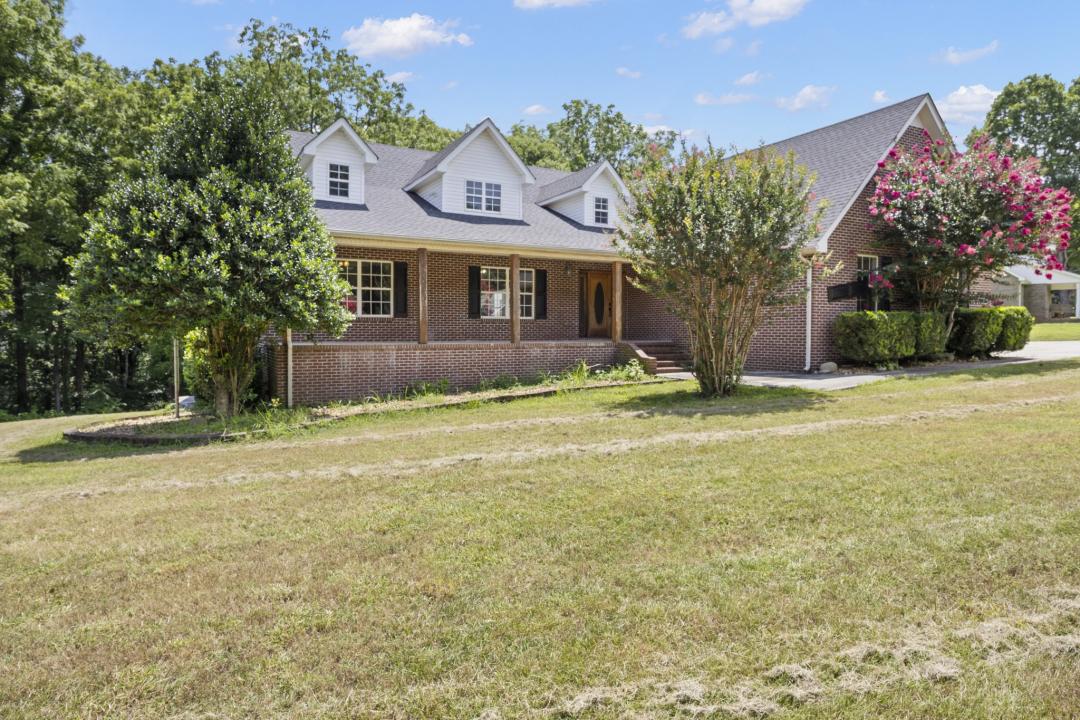
$549,900 USD
Single Family Home for Sale, 52 Wright Pl, Estill Springs, Tennessee 37330
- MLS#3301749
- 3
- 3
248 m² (2,669 ft²)
Listed By CENTURY 21 Volunteer Realty
The Single Family Home for Sale located at 52 Wright Pl, Estill Springs, Tennessee 37330 is currently for sale. 52 Wright Pl, Estill Springs, Tennessee 37330 is listed for $549,900. This property has 3 bedrooms, 3 bathrooms.
Property features
Property
- Property size:
248 m² (2,669 ft²) - Features: PorchDeck
- Location: In The Country
Lot/Land
- Land/Lot size:
3,925 m² (0.97 ac) - Lot Description: Road AccessSidewalks
Construction
- Year built: 2004
- Style: 1 Level RanchPrivate
- Roofing: Composition/shingle
- Construction: Brick
- Basement and foundation: Crawl Space
Parking/Garage
- Parking spaces: 3
- Garage description: Attached Garage
Bedrooms
- Bedrooms: 3
Bathrooms
- Total bathrooms: 3
- Full bathrooms: 2
- Half baths: 1
- Details: Jacuzzi TubShowerTub/Shower Combo
Other Rooms
- Room types: KitchenLiving RoomRecreation RoomDining Room
- Kitchen description: Breakfast BarGranite CountertopsEat-In KitchenIsland
- Appliances: Oven / RangeMicrowaveRefrigeratorCeiling FanDishwasher
Interior Features
- Floors: HardwoodTileWall To Wall Carpeting
Exterior Features
- Outdoor spaces: PorchDeck
- Carport spaces:
Water and Boating
- Boating: Boat DockBoat Ramp
View
- Features: Scenic Vista
Heating and Cooling
- Heating System: Forced AirGas
- Cooling System: Central Air Conditioning-Electric
Utilities
- Other utilities: City Water
School information
- High School: Franklin Co High School
- Middle School: North Middle School
- Elementary School: North Lake Elementary
Description
Rooms and Dimensions Living Room 23x22 / Combination Kitchen 18x13 / Pantry Primary Bath Shower Tub Separate / Primary Bedroom Bed 1 17x14 / Extra Large Closet Bed 2 14x11 / Extra Large Closet Bed 3 14x11 / Extra Large Closet Dining Room 14x14 / Combination Rec Room 28x15 / 2nd Floor Additional Room 1 Florida Room
Room Totals and Square Footage Main Floor 3 Beds 2 FB 1 HB 2,266 SqFt 2nd Floor 403 SqFt TOTAL 3 Beds 2 Full Bath 1 Half Bath 2,669 SqFt / Other
Lot Acres 0.97 / Calculated from Plat Lot Features Level Lot Size 121X382.4 IRR Mailbox Mailbox Pool No Pool Waterfront Dock No Dock Structure Basement Crawl Space, Partially Finished Construction All Brick Floors Carpet, Finished Wood, Tile Foundation Slab Parking (Garage) 3 / Attached Patio & Porch Covered Porch Roof Composition Shingle Stories 2 Utilities and Appliances Water & Sewer City Water / Private Sewer Heating & Cooling Propane, Central Air Cooling Appliances Built-In Gas Oven, Dishwasher, Cooktop, Refrigerator Features No listing data available
Community Association No HOA
Location
52 Wright Pl, Estill Springs, Tennessee 37330