
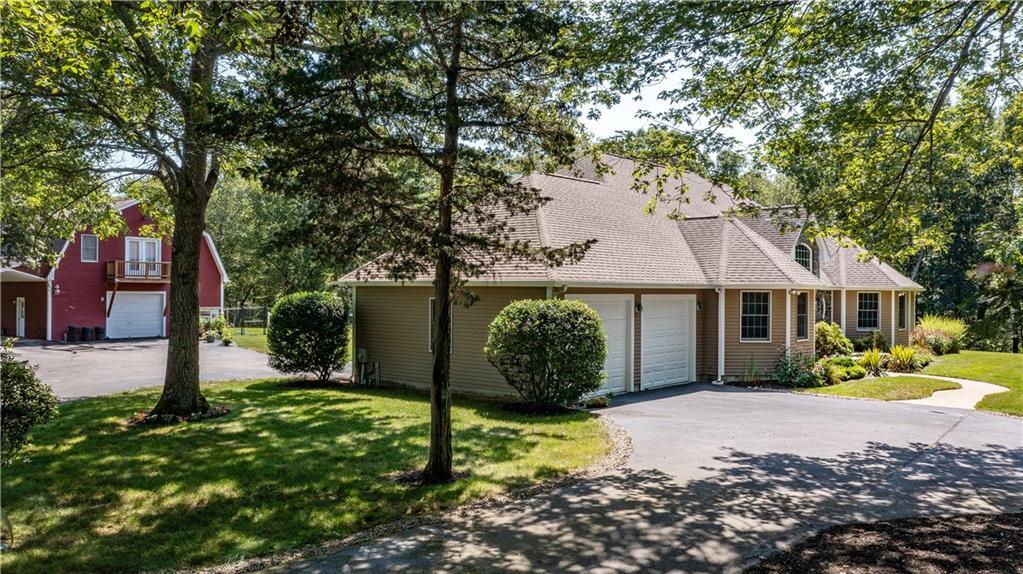
$2,125,000 USD
Single Family Home for Sale, 41 Edie's Lane, Exeter, Rhode Island 02822
- MLS#1422194
- 3
- 4
339 m² (3,647 ft²)
Listed By Flagship Real Estate Advisors
The Single Family Home for Sale located at 41 Edie's Lane, Exeter, Rhode Island 02822 is currently for sale. 41 Edie's Lane, Exeter, Rhode Island 02822 is listed for $2,125,000. This property has 3 bedrooms, 4 bathrooms.
Property features
Property
- Property size:
339 m² (3,647 ft²) - Features: Utility RoomGuest HouseBalconyBasementGarageDeckPatioWorkshopStorage SpaceFireplacePatio/Porch/Deck Screened
- Location: Cul-De-SacClose To A School
- Other building structures: BarnGuest HouseStable
Lot/Land
- Land/Lot size:
75,555 m² (813,265 ft²) - Lot Description: FencedPaved RoadWoodedCorner LotHorses PermittedSprinklers
Construction
- Year built: 2002
- Style: Ranch
- Construction: BrickWood
- Basement and foundation: Partially FinishedWalk Out BasementFull Basement
- Exterior: Clapboard
Parking/Garage
- Garage description: Attached Garage
Bedrooms
- Bedrooms: 3
- Master bedroom description: En Suite Bath
Bathrooms
- Total bathrooms: 4
- Full bathrooms: 3
- Half baths: 1
- Details: Shower
Other Rooms
- Room types: Exercise RoomKitchenFamily RoomRecreation RoomDining Room
- Kitchen description: Eat-In Kitchen
- Appliances: Oven / RangeWasherVacuum CentralMicrowaveExhaust FanRefrigeratorRange HoodCeiling FanDryerDishwasher
Interior Features
- Walls: Plaster WallsDrywall Walls
- Windows: Skylights
- Floors: HardwoodCeramic Tile
- Ceiling: Cathedral Ceilings
- Bar: Wet Bar
- Number of fireplaces: 2
- Fireplace description: BrickStone
Exterior Features
- Outdoor spaces: BalconyDeckPatio
- Carport spaces:
Pool and Spa
- Pool: Inground
recreational
- recreational: Hot Tub
Heating and Cooling
- Heating System: BaseboardOilForced AirZoned
- Cooling System: Air Conditioning
Utilities
- Telecommunication: Cable TV
- Other utilities: Underground UtilitiesSeptic TankWell
Community
- Features: RestaurantGolf Course
Description
Minutes to the golf course just off Sunderland Road/Ten Rod Road. 18-acres with an additional 9+ acres of open space exclusively for your peace and enjoyment. Custom-built, single-owner ranch-style home with many amenities on the main level. Two additional bedrooms and a full bath are on the second level, featuring a catwalk overlooking the great room. A wood-fired pizza oven and firebox are in a breakfast nook with deck access. The primary suite features southern exposure, a glass-paneled room with a hot tub leading to an inground pool area with a screened gazebo and a permanent grilling and bar station with a fireplace. The barn may be utilized for automobile or work truck storage and is equipped with a heated tack room, a washbay sink with hot and cold water and 4 stalls with Dutch doors and interior alleyway. The pasture features a three-stall lean-to for equipment storage with electricity, along with two acres of hay fields and overhead pole lights. Barn guest suite offers interior/exterior access, one bedroom, one office, a full bath, an eat-in kitchen, and a living room with deck access overlooking forested open space. The grounds are surrounded by stone walls, mature fruit and wild berry trees, designated vegetable patches and underground irrigation. Lower level is finished including a preserving pantry, a gym room with mirrors and mats, a full bath, a rec room with a TV & projector, and a wet bar.
Location
41 Edie's Lane, Exeter, Rhode Island 02822