
$7,750,000 USD
Single Family Home for Sale, 3605 Beverly Drive, Highland Park, Texas 75205
- MLS#21276462
- 4
- 5
472 m² (5,079 ft²)
Listed By Allie Beth Allman & Assoc.
The Single Family Home for Sale located at 3605 Beverly Drive, Highland Park, Texas 75205 is currently for sale. 3605 Beverly Drive, Highland Park, Texas 75205 is listed for $7,750,000. This property has 4 bedrooms, 5 bathrooms.
Property features
Property
- Property size:
472 m² (5,079 ft²) - Type: Single Detached
- Features: Multiple StaircasesGarageBasementDecorative Lighting
Lot/Land
- Land/Lot size:
0 m² (0.37 ft²) - Lot description: LandscapedInterior Lot
Construction
- Year built: 1919
- Style: Mediterranean
- Condition: Resale
- Exterior: Stucco
Bedrooms
- Bedrooms: 4
Bathrooms
- Total bathrooms: 5
- Full bathrooms: 3
- ½ bathrooms: 2
Interior Features
- Number of fireplaces: 5
- Fireplace description: Wood Burning
Exterior Features
- Driveway: Driveway - Circular
- Carport spaces:
Recreational
- Recreational: PoolCabana
Heating and Cooling
- Heating system: Natural GasCentral
- Cooling system: ElectricCentral
Utilities
- Telecommunication: Cable AvailableBroadband Internet Access
- Other utilities: City WaterIndividual Water MeterCity SewerIndividual Gas Meter
Description
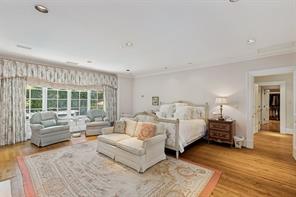
Located on prestigious Beverly Drive in Highland Park, this exceptional home showcases timeless elegance and extraordinary craftsmanship. The home offers a stately presence with manicured grounds, mature trees and classic architectural symmetry. The exterior entry includes a stone surround of Lueders limestone with engaged columns, leaded glass door, designed by architect Rick Robertson. The interiors are defined by quarter-sawn oak floors, special finishes, and exquisite millwork, four wood burning fireplaces. Dining room includes chandelier with baccarat crystals. The chef’s kitchen is equipped with top-tier appliances, custom cabinetry, large pantry and silver closet, floors of imported stone with black cabochon. The breakfast room includes a smokeless Count Rumford design fireplace, two walls of leaded glass windows, view of swimming pool and Pergola, floors of imported stone with black cabochon; large painted wood paneled family room, with four sets of French doors, floors of quarter sawn oak in herring-bone pattern, with smokeless Count Rumford wood burning fireplace. A temperature-controlled wine cellar storage of 25 cases, with stone stairs, stone floor, and antique oak armoire. Upstairs, the serene primary suite features dual closets and a luxurious marble bath, while additional bedrooms offer balconies and generous proportions. Upstairs library with elegant flitch-matched quarter sawn oak custom paneling, and coved plaster ceiling. Bookshelves with storage below. Wood burning fireplace with antique marble mantle, quarter sawn oak floor in herring-bone pattern. Outdoor living is equally impressive with a heated pool, fountains, and a raised pergola, creating a private retreat. Complete with guest quarters and a three-car garage, this is a rare offering of quality, character, and timeless design.
Location
3605 Beverly Drive, Highland Park, Texas 75205