
$849,000 USD
Single Family Home for Sale, 35 Chesten Mountain Drive, Asheville, North Carolina 28803
- MLS#4370920
- 4
- 5
242 m² (2,600 ft²)
Listed By CENTURY 21 Integra
The Single Family Home for Sale located at 35 Chesten Mountain Drive, Asheville, North Carolina 28803 is currently for sale. 35 Chesten Mountain Drive, Asheville, North Carolina 28803 is listed for $849,000. This property has 4 bedrooms, 5 bathrooms.
Property features
Property
- Property size:
242 m² (2,600 ft²) - Features: GarageFireplace
Lot/Land
- Land/Lot size:
0 m² (2.18 ft²) - Lot Description: Wooded
Construction
- Year built: 2016
- Basement and foundation: Crawl Space
- Exterior: Stone
Parking/Garage
- Garage description: Attached Garage
Bedrooms
- Bedrooms: 4
Bathrooms
- Total bathrooms: 5
- Full bathrooms: 4
- Half baths: 1
Interior Features
- Floors: TileWall To Wall Carpeting
recreational
- recreational: Fire Pit
Heating and Cooling
- Heating System: Heat PumpPropaneZoned
Utilities
- Other utilities: Septic TankWell
Description
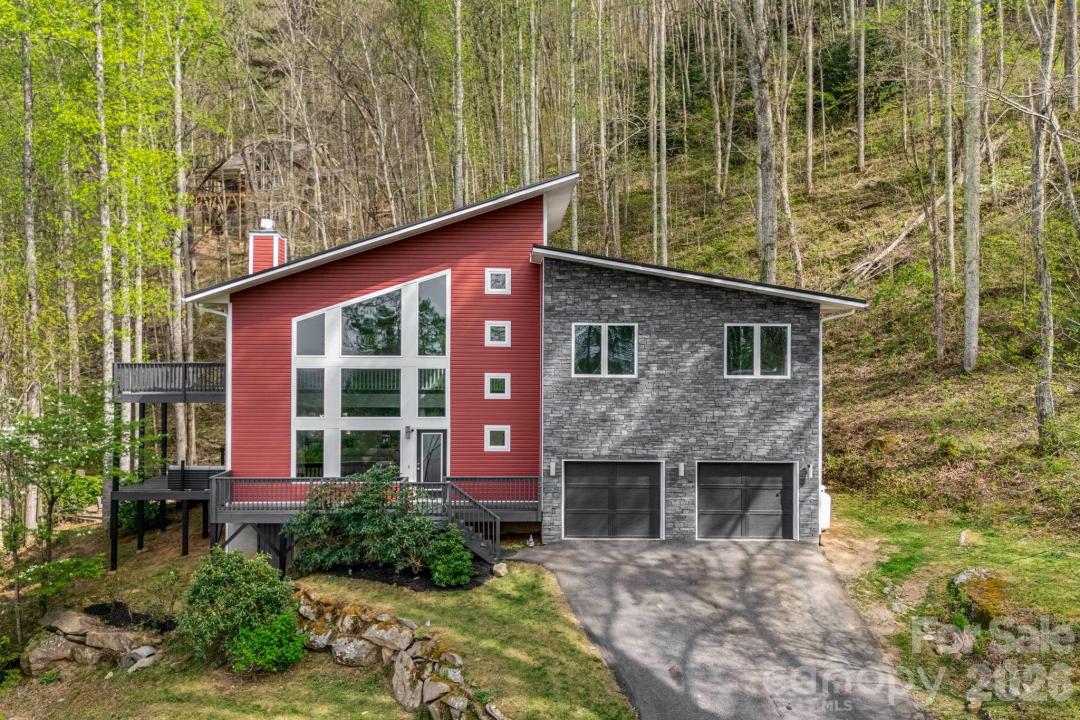
Modern Mountain Contemporary with 2.5-Story Vaulted Living Room, Black Stone Fireplace Wall, Year-Round View, Loft, and Private 2.18-Acre Setting with Stream, Fire Pit, and Multiple Decks. Architecturally striking 2016-built 4-bedroom, 4 full bath, 1 half bath contemporary home showcasing dramatic skillion rooflines and exceptional interior volume. Designed to emphasize light, space, and connection to nature, the main living area rises nearly two-and-a-half stories at its peak, creating a bold yet inviting open atmosphere. A floor-to-ceiling black stone fireplace anchors the great room, while expansive windows frame wooded surroundings and year-round mountain views. The open-concept kitchen features quartz countertops and flows seamlessly into the dining and living areas, ideal for both everyday living and entertaining. The flexible floor plan offers 4 bedrooms plus an office. A main-level bedroom with a private full bath provides an ideal guest suite or main-floor living option. Upstairs, the primary suite features its own private bath. Of the two additional upstairs bedrooms, one includes a private ensuite bath, while the other has direct access to a full bath that also serves the hallway, offering both privacy and shared convenience. A main-level half bath accommodates guests. Fresh interior paint and new upper-level carpet enhance the move-in ready condition. A spacious loft overlooks the main living area and opens to an upper deck, extending living space and enhancing the home's elevated architectural feel. Outdoor living is a highlight with multiple decks, a fire pit gathering area, and a small stream running through the 2.18-acre wooded setting, offering privacy and a strong connection to nature. With its bold architectural presence, dramatic vertical volume, and serene natural surroundings, this home delivers a rare modern mountain living experience just minutes from everyday conveniences.
Location
35 Chesten Mountain Drive, Asheville, North Carolina 28803