
$424,900 USD
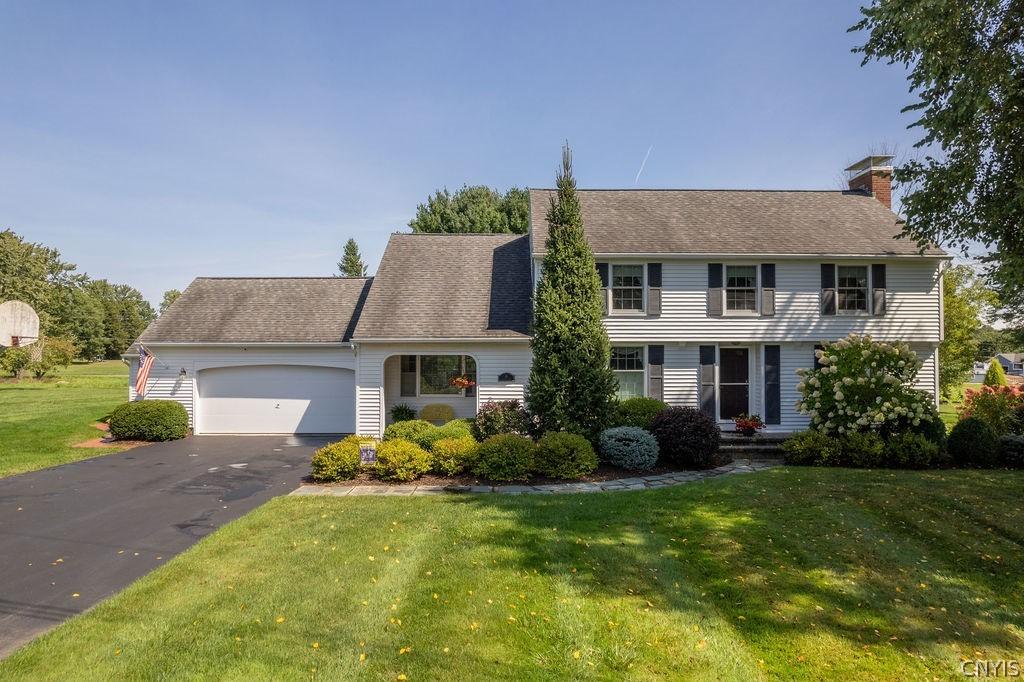
Single Family Home for Sale, 26 Coventry Drive, Granby, New York 13069
- MLS#S1711078
- 4
- 3
241 m² (2,594 ft²)
Listed By CENTURY 21 Leah's Signature
The Single Family Home for Sale located at 26 Coventry Drive, Granby, New York 13069 is currently for sale. 26 Coventry Drive, Granby, New York 13069 is listed for $424,900. This property has 4 bedrooms, 3 bathrooms.
Open house dates & times
All times shown are in the property’s local time zone.
Property features
Property
- Property size:
241 m² (2,594 ft²) - Features: Porch-screenedPorchDeckPatioStorage SpaceFireplace
- Other building structures: Storage Barn/Shed
Lot/Land
- Land/Lot size:
7,689 m² (1.9 ac) - Lot Description: Fenced - Partially
Construction
- Style: Colonial
- Basement and foundation: Finished Basement
- Exterior: Vinyl Siding
Parking/Garage
- Garage description: Attached Garage
Bedrooms
- Bedrooms: 4
Bathrooms
- Total bathrooms: 3
- Full bathrooms: 2
- Half baths: 1
- Details: Tub/Shower Combo
Other Rooms
- Kitchen description: Eat-In KitchenIsland
- Appliances: Water SoftenerOven / RangeMicrowaveRefrigeratorCeiling FanDishwasher
Interior Features
- Windows: Skylights
- Floors: HardwoodTile
- Number of fireplaces: 2
- Fireplace description: GasWood Burning
Exterior Features
- Outdoor spaces: Porch-screenedPorchDeckPatio
- Carport spaces:
Pool and Spa
- Pool: Inground
recreational
- recreational: Swimming Pool
Heating and Cooling
- Heating System: Forced AirGas
Utilities
- Other utilities: City WaterSeptic Tank
Description
Incredible opportunity to own this outstanding 4 bedroom, 2.5 bathroom, 2,532 sq ft colonial, situated on a sprawling 1.9 acre lot in the beautiful neighborhood Wilobob Terrace. Home has has been owned and cared for by the same family for 50 years! Impressive custom cherry cabinet kitchen with gorgeous quartz countertops features an abundance of cabinet and counter space, including an impressive center island with breakfast bar. Large arched window centered on sink overlooking the scenic park-like patio, deck and pool area. Family room situated just off of kitchen, with corner gas fireplace and openness to kitchen. First floor also features formal dining room and spacious formal living room centered on wood burning fireplace. French doors from formal living room lead to screened porch, allowing you to sit out and enjoy your own back yard oasis, and giving access to deck, patio, and inground pool. Second level features 4 sizable bedrooms and 2 full bathrooms, including primary suite with its own primary bathroom. Primary suite has area with vaulted ceiling and large window overlooking the scenic back yard. Convenience of back up generator keeps you with power in even the worst ice storms. Partially finished basement offers rec room with bar, giving great separate living space. Stairs to walk-up attic provide additional storage space if needed. Oversized two car garage yields plenty of space for storage and/or hobbies, with shed in back yard freeing up your garage to keep from having to brush snow off the cars in the cold winter mornings. Location makes for very manageable commute to Syracuse or Oswego. Don't miss out on this opportunity to own this beautiful colonial that has been loved, adored and cared for by the same family for 50 years!
Location
26 Coventry Drive, Granby, New York 13069