
$1,250,000 USD
Single Family Home for Sale, 2043 Sicily Lane, Haslet, Texas 76052
- MLS#21279404
- 5
- 6
418 m² (4,497 ft²)
Listed By Keller Williams Realty
The Single Family Home for Sale located at 2043 Sicily Lane, Haslet, Texas 76052 is currently for sale. 2043 Sicily Lane, Haslet, Texas 76052 is listed for $1,250,000. This property has 5 bedrooms, 6 bathrooms.
Property features
Property
- Property size:
418 m² (4,497 ft²) - Type: Single Detached
- Features: GaragePorch-frontRain GuttersPatioPorch CoveredDecorative LightingPorch-rearCovered Patio
Lot/Land
- Land/Lot size:
0 m² (0.5 ft²) - Lot description: Corner LotLandscapedLarge Backyard Grass
- Fencing: WoodMetal Fence
Construction
- Year built: 2022
- Style: Traditional
- Roofing: Shingle
Parking/Garage
- Garage description: Attached GarageAutomatic Garage Door OpenerOversized
Bedrooms
- Bedrooms: 5
Bathrooms
- Total bathrooms: 6
- Full bathrooms: 5
- ½ bathrooms: 1
Interior Features
- Windows: Window Coverings
- Floors: Ceramic Tile
- Number of fireplaces: 1
- Fireplace description: Gas LogsDecorative
Exterior Features
- Outdoor spaces: Porch-frontCovered PatioPatioPorch-rear
- Carport spaces:
Recreational
- Recreational: Grill
Security
- Features: Owned Burglar Alarm
Heating and Cooling
- Heating system: Natural GasCentralZoned
- Cooling system: Ceiling FanElectricCentralZoned
Utilities
- Telecommunication: Broadband Internet Access
- Other utilities: City WaterUnderground UtilitiesCity Sewer
Community
- Features: GreenbeltParkPlayground
Description
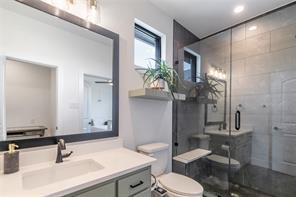
*CUSTOM LUXURY HOME ON A HALF-ACRE CORNER LOT!!* DESIGNER FINISHES THROUGHOUT!!* Welcome to this extraordinary custom-built Penta Via residence situated on a sprawling half-acre corner lot in the prestigious The Vines community. This luxurious 5-bedroom, 5.5-bath home with a 3-car garage showcases elevated designer finishes, soaring ceilings, hardwood flooring, cathedral-style arched entryways, exposed wood beam accents, designer lighting, and expansive open-concept living spaces filled with natural light. The stunning living room features a dramatic floor-to-ceiling porcelain gas fireplace, custom floating shelving, and expansive sliding glass doors that create seamless indoor-outdoor living. Designed for upscale entertaining, the chef’s kitchen offers an oversized island with breakfast bar seating, quartz countertops, designer porcelain backsplash, custom soft-close cabinetry, porcelain farmhouse sink, premium 6-burner gas range with vent hood, and an oversized walk-in pantry with extensive built-ins. The spa-inspired primary suite features floor-to-ceiling porcelain tile, an oversized steam shower with dual showerheads and dual-entry access, freestanding soaking tub, dedicated makeup vanity, and a custom walk-in closet with built-ins. Additional highlights include a private secondary first-floor guest suite, an additional private bedroom with separate garage and patio access, full ensuite bath and walk-in closet, dedicated executive office with custom built-ins and French doors, oversized media room with sound upgrades, designer utility room, mudroom, pocket doors throughout, and walk-in closets in every bedroom. The expansive backyard offers endless potential for a resort-style outdoor oasis and is already equipped with an outdoor kitchen area. Conveniently located near shopping, dining, entertainment, and major roadways while offering the luxury, privacy, and lifestyle The Vines is known for.
Location
2043 Sicily Lane, Haslet, Texas 76052