
$3,995 USD
Single Family Home for Rent, 1738 Rock Ridge Drive, Cedar Hill, Texas 75104
- MLS#21293415
- 5
- 4
381 m² (4,106 ft²)
Listed By Westrom Group Company
The Single Family Home for Rent located at 1738 Rock Ridge Drive, Cedar Hill, Texas 75104 is currently for rent. 1738 Rock Ridge Drive, Cedar Hill, Texas 75104 is listed for $3,995. This property has 5 bedrooms, 4 bathrooms.
Property features
Property
- Property size:
381 m² (4,106 ft²) - Type: Single Detached
- Features: Multiple StaircasesGarageRain GuttersPatioPorch CoveredDecorative LightingCovered Patio
Lot/Land
- Land/Lot size:
0 m² (0.24 ft²) - Lot description: CurbsInterior LotSidewalks
- Fencing: Wood
Construction
- Year built: 2006
- Style: Traditional
- Roofing: Composition
- Condition: Resale
- Construction: Brick
- Basement and foundation: On Slab
Parking/Garage
- Garage length: 1
- Garage width: 1
- Garage description: Attached Garage
Bedrooms
- Bedrooms: 5
Bathrooms
- Total bathrooms: 4
- Full bathrooms: 4
Interior Features
- Windows: Window Coverings
- Floors: Laminate
- Number of fireplaces: 1
Exterior Features
- Outdoor spaces: Covered PatioPatio
- Carport spaces:
Heating and Cooling
- Heating system: CentralFireplace
- Cooling system: Ceiling FanElectricCentral
Utilities
- Other utilities: City WaterIndividual Water MeterUnderground UtilitiesCity Sewer
Community
- Features: Pet Restrictions
Description
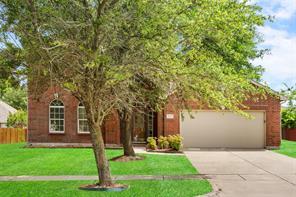
FRIDGE IS INCLUDED. Make yourself at home in this beautifully updated and renovated 2-story home in Bear Creek Ranch, served by Cedar Hill ISD. With 5 bedrooms, 4 full bathrooms, a private office, multiple living spaces, and a flexible layout, this home offers the space and comfort you've been looking for. A landscaped front yard with a mature tree welcomes you inside, where an open floor plan and stylish laminate flooring create a bright and inviting atmosphere. The spacious kitchen is designed for both everyday living and entertaining, featuring a modern white tile backsplash, abundant built-in cabinetry, an electric range, and a large walk-in pantry. The kitchen flows seamlessly into the breakfast area and family room, where a cozy fireplace creates the perfect gathering spot. The main floor also includes a formal dining room, a separate living room, a dedicated office with French doors and a ceiling fan, a full bathroom, and a secondary bedroom, ideal for guests or multigenerational living. Tucked away for privacy, the primary suite offers a ceiling fan, a generous walk-in closet, and a spacious ensuite bathroom complete with separate vanities, dual sinks, a garden tub, and a separate shower. Upstairs, a game room provides additional space for movie nights, hobbies, or play. 3 additional bedrooms, all with walk-in closets, offer plenty of room for everyone. Two of the bedrooms share a convenient Jack-and-Jill bathroom with dual sinks, while a fourth full bathroom serves the rest of the upper level. Step outside to enjoy the wood-fenced backyard and covered patio, perfect for relaxing evenings or weekend gatherings. A separate utility room with space for a full-sized washer and dryer in the main level and a 2-car garage single-door complete this impressive home. Don´t miss out! All Westrom Group residents are enrolled in our RESIDENT BENEFIT PACKAGE (RBP). Please view our website for more details.
Location
1738 Rock Ridge Drive, Cedar Hill, Texas 75104