
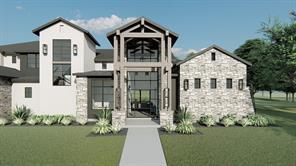
$2,799,000 USD
Single Family Home for Sale, 1401 Samantha Way, Keller, Texas 76262
- MLS#21209801
- 5
- 6
511 m² (5,505 ft²)
Listed By Allie Beth Allman & Associates
The Single Family Home for Sale located at 1401 Samantha Way, Keller, Texas 76262 is currently for sale. 1401 Samantha Way, Keller, Texas 76262 is listed for $2,799,000. This property has 5 bedrooms, 6 bathrooms.
Property features
Property
- Property size:
511 m² (5,505 ft²) - Type: Single Detached
- Features: GarageRain GuttersPorch CoveredDecorative LightingCovered Patio
Lot/Land
- Land/Lot size:
0 m² (0.9 ft²) - Lot description: Curbs
- Fencing: Iron
Construction
- Year built: 2026
- Roofing: Composition
- Condition: Under Construction
- Construction: Rock/Stone
- Basement and foundation: On Slab
- Exterior: Stucco
Parking/Garage
- Parking description: Covered Parking
- Garage length: 26
- Garage width: 25
- Garage description: Attached GarageAutomatic Garage Door OpenerOversized
Bedrooms
- Bedrooms: 5
Bathrooms
- Total bathrooms: 6
- Full bathrooms: 5
- ½ bathrooms: 1
Interior Features
- Floors: WoodCarpet
- Number of fireplaces: 2
Exterior Features
- Outdoor spaces: Covered Patio
- Carport spaces:
Heating and Cooling
- Heating system: Natural GasCentralZoned
- Cooling system: Ceiling FanElectricCentralZoned
Utilities
- Telecommunication: Cable AvailableBroadband Internet Access
- Other utilities: City WaterIndividual Water MeterCity SewerIndividual Gas Meter
Description
Tucked within the quiet enclave of Samantha Springs Estates, this newly custom residence offers privacy and refined design. Set on a tree-filled acre lot, the home feels both expansive and protected — a peaceful retreat surrounded by mature trees. Inside, natural light defines the experience. Steel and glass doors and windows, wide-plank white oak floors, wood-beamed ceilings, and a soft, organic palette create a home that feels warm, grounded, and elegant. Open floor plan invites connection while still allowing each space to breathe. The gourmet kitchen is designed for both everyday living and entertaining at scale. Wolf and Sub-Zero appliances, a center island, custom cabinetry, and quartz countertops come together in a space that is as beautiful as it is functional. Study offers a quiet place to work or retreat, a rich color palette, and views from an expansive window. The primary suite is a sanctuary with room for additional seating. Spa-inspired bath features oversized vanity area with custom mirrors and elegant lighting, a frameless glass shower wrapped in custom tile, and a freestanding soaking tub. Two expansive walk-in closets with custom built-ins complete the suite. Downstairs, an oversized flex space serves beautifully as a game room featuring a bar and a fireplace. Just off the game room is a media lounge and a full AV closet. The guest suite on the main level accommodates a king-size bed and seating area, with a large walk-in closet and private bath. Upstairs, a spacious game room provides a perfect retreat, accompanied by three additional bedroom suites, each with its own en-suite bath. Oversized covered patio invites year-round enjoyment, complete with a grilling station featuring a Coyote grill. The backyard offers a backdrop of mature trees and room for a large pool with room left over for plenty of play yard.
Location
1401 Samantha Way, Keller, Texas 76262