
$3,500,000 USD
Single Family Home for Sale, 105 Charlotte Drive, Warwick, Rhode Island 02818
- MLS#1421365
- 3
- 4
401 m² (4,318 ft²)
Listed By Lila Delman Compass
The Single Family Home for Sale located at 105 Charlotte Drive, Warwick, Rhode Island 02818 is currently for sale. 105 Charlotte Drive, Warwick, Rhode Island 02818 is listed for $3,500,000. This property has 3 bedrooms, 4 bathrooms.
Property features
Property
- Property size:
401 m² (4,318 ft²) - Features: PorchGarageBalconyDeckBasementPatioFireplace
- Location: WaterfrontClose To A School
Lot/Land
- Land/Lot size:
971 m² (10,454 ft²)
Construction
- Year built: 2017
- Basement and foundation: On SlabUnfinishedWalk Out BasementFull Basement
Parking/Garage
- Garage description: Garage Door OpenerAttached GarageGarage Door Opener
Bedrooms
- Bedrooms: 3
Bathrooms
- Total bathrooms: 4
- Full bathrooms: 3
- Half baths: 1
Interior Features
- Floors: HardwoodCeramic Tile
- Number of fireplaces: 2
- Fireplace description: Gas
Exterior Features
- Outdoor spaces: PorchBalconyDeckPatio
- Carport spaces:
Water and Boating
- Water: BeachfrontOcean Front
- Boating: Boat Dock
View
- Features: Ocean ViewWater View
Heating and Cooling
- Heating System: Natural GasForced Air
- Cooling System: Air Conditioning
Utilities
- Other utilities: WaterSeptic TankMunicipal Water
Community
- Features: RestaurantGolf CourseMarina
Description
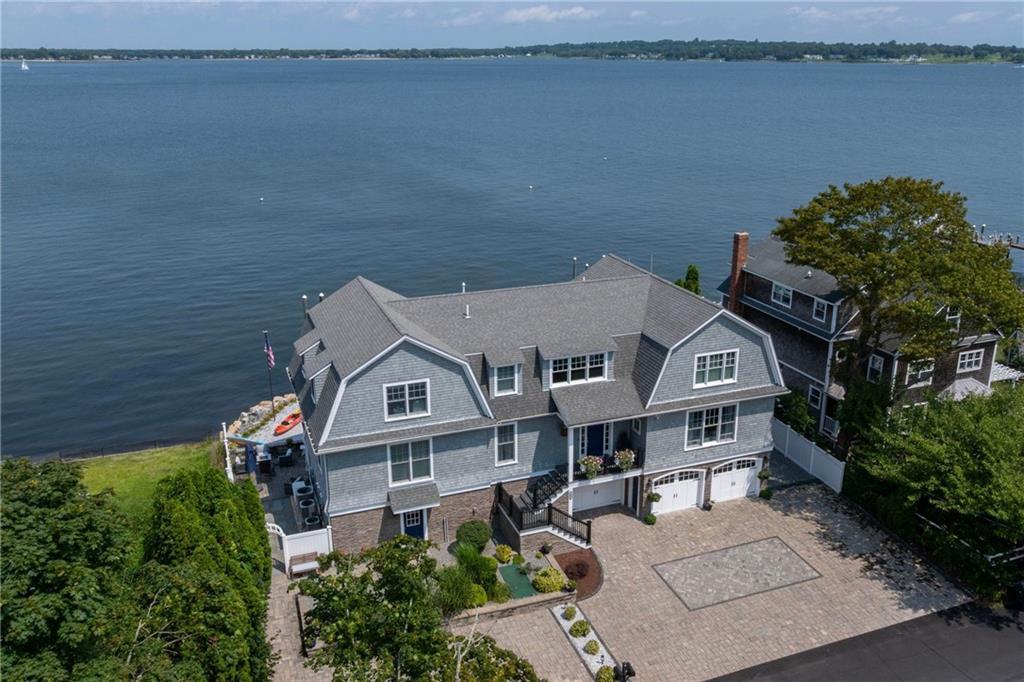
Nestled in Warwick’s sought-after Potowomut neighborhood just steps from two beaches, this 2019 Shingle-Style masterpiece seamlessly blends indoor and outdoor living. Experience luxury living in this exquisite Oceanfront home featuring classic double gambrel rooflines, gray shingle siding, and classic white architectural trim. Perfectly situated with 110’ of direct oceanfront, this property includes a deep-water dock (8.5’ depth at high tide) with a 20’x8’ Trex float and deeded buoy. Stroll directly to two neighborhood beaches from your private oasis! Designed to maximize sweeping water views, the sunlit interior boasts wide-plank oak floors, multi-level balconies, walls of glass, a dedicated office, and a sunroom with floor-to-ceiling bay vistas. The chef’s kitchen features custom cabinetry, quartz counters, double oven, gas range, a massive 13’ island. The private primary suite wing offers vaulted ceilings, fireplace, dual walk-in closets, soaking tub, and a private deck overlooking the bay. Outdoor living is unmatched: 1,700 sq ft multi-level stone patio lined with sea roses, custom gas fire pit under an open-air pergola with swing seating, 325 sq ft Trex deck, and a 220 sq ft covered patio with fan and ambient lighting. Additional highlights include a heated driveway, LED lighting throughout, and a 700 sq ft private-entry in-law suite complete with separate utilities, deck, and an oceanfront patio with a 20’ seawall.Sheer coastal magnificence
Location
105 Charlotte Drive, Warwick, Rhode Island 02818