
$1,350,000 USD
Single Family Home for Sale, 1035 West Pointe Loop, Shreveport, Louisiana 71106
- MLS#21279975
- 4
- 5
496 m² (5,343 ft²)
Listed By Compass Corporate (LATT16)
The Single Family Home for Sale located at 1035 West Pointe Loop, Shreveport, Louisiana 71106 is currently for sale. 1035 West Pointe Loop, Shreveport, Louisiana 71106 is listed for $1,350,000. This property has 4 bedrooms, 5 bathrooms.
Property features
Property
- Property size:
496 m² (5,343 ft²) - Type: Single Detached
- Features: GaragePatioScreened PatioPorch CoveredDecorative LightingCovered Patio
Lot/Land
- Land/Lot size:
0 m² (0.48 ft²)
Construction
- Year built: 2021
- Roofing: Shingle
- Condition: Resale
- Construction: Brick
- Basement and foundation: On Slab
Parking/Garage
- Garage description: Attached Garage
Bedrooms
- Bedrooms: 4
Bathrooms
- Total bathrooms: 5
- Full bathrooms: 4
- ½ bathrooms: 1
Interior Features
- Windows: Window Coverings
- Floors: WoodCeramic TileCarpet
- Number of fireplaces: 2
Exterior Features
- Outdoor spaces: Covered PatioPatio
- Carport spaces:
Recreational
- Recreational: Grill
View
- Features: Water/Lake View
Heating and Cooling
- Heating system: Natural GasCentral
- Cooling system: ElectricCentral
Utilities
- Telecommunication: Cable AvailableBroadband Internet Access
- Other utilities: City WaterCity Sewer
Description
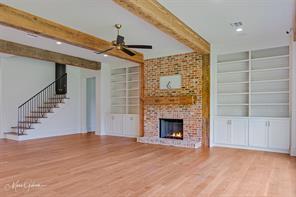
Stunning custom home with lake views in coveted Long Lake Estates, South Shreveport’s premier gated lake community. Showcasing unparalleled construction, high-end designer finishes, and exceptional attention to detail, homes of this caliber rarely become available. Long Lake Estates is centered around a private lake and offers evening guard-gated security, abundant wildlife, outdoor recreation and neighborhood events, all while conveniently located near shopping, dining & highways. Timeless curb appeal with reclaimed brick façade, reclaimed wood lintels, louvered shutters, gas lanterns, copper accents and circular driveway. Beautiful interior featuring sand-and-finish oak flooring, reclaimed pine beams, large banks of windows, exposed stair detail, custom iron stair rail with gold accents and curated designer lighting throughout. Wonderful open floor plan with Formal Dining Room, spacious Living Room with brick fireplace, custom built-ins, Breakfast Room and Chef’s Kitchen with Taj Mahal quartzite, oversized island, to-the-ceiling custom cabinetry, double ovens, built-in refrigerator freezer with paneled fronts and Thermador appliances. Butler’s Pantry with beverage fridge and exceptional storage. Downstairs split floor plan with luxurious Master Suite and private Guest Suite. Spa-inspired Master Bath with freestanding tub, oversized shower, separate vanities and custom closet. Upstairs features spacious bedrooms with walk-in closets, Jack & Jill bath and Media Room or Home Gym with wet bar, ice maker and fridge. Exceptional outdoor living with bluestone floors, screens, kitchen, wood-burning fireplace and vaulted covered patio. Additional highlights include a back hall drop station, office nook, whole home generator, tankless water heaters, post-tension slab, energy-efficient features and construction upgrades. 3-car garage. An additional opportunity exists to purchase the adjoining lot, offering the potential to expand the estate and create additional privacy.
Location
1035 West Pointe Loop, Shreveport, Louisiana 71106