
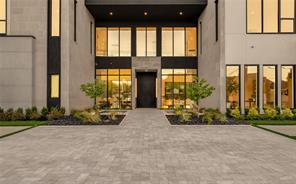
$12,895,000 USD
Single Family Home for Sale, 10011 Lennox Lane, Dallas, Texas 75229
- MLS#21357968
- 6
- 9
1,065 m² (11,460 ft²)
Listed By Allie Beth Allman & Assoc.
The Single Family Home for Sale located at 10011 Lennox Lane, Dallas, Texas 75229 is currently for sale. 10011 Lennox Lane, Dallas, Texas 75229 is listed for $12,895,000. This property has 6 bedrooms, 9 bathrooms.
Property features
Property
- Property size:
1,065 m² (11,460 ft²) - Type: Single Detached
- Features: Multiple StaircasesGarageElevatorsRain GuttersPorch CoveredWater FeatureDecorative LightingPorch-rearCovered Patio
Lot/Land
- Land/Lot size:
0 m² (1.52 ft²) - Lot Description: Corner LotLandscapedLarge Backyard Grass
- Fencing: WoodIronChain Link
Construction
- Year built: 2026
- Style: Contemporary
- Roof type: Flat
- Condition: New Construction
- Construction: Frame
- Basement and foundation: On Slab
Parking/Garage
- Parking description: Gated Parking
- Garage length: 56
- Garage width: 25
- Garage description: PrivateAttached GarageAutomatic Garage Door OpenerDirect Garage Access
Bedrooms
- Bedrooms: 6
Bathrooms
- Total bathrooms: 9
- Full bathrooms: 8
- Half baths: 1
Interior Features
- Windows: Window Coverings
- Floors: Wood
- Number of fireplaces: 3
- Fireplace description: See Through
Exterior Features
- Outdoor spaces: Covered PatioPorch-rear
- Driveway: Driveway - Circular
- Carport spaces:
Pool and Spa
- Pool: Heated
recreational
- recreational: Sport CourtPoolCabana
Security
- Features: Fire SprinklersBurglar Bars
Heating and Cooling
- Heating System: Natural GasCentral
- Cooling System: Ceiling FanElectricCentral
Utilities
- Telecommunication: Broadband Internet Access
- Other utilities: City WaterCity Sewer
Description
Sited on a landscaped corner lot in the heart of Old Preston Hollow, this newly built estate, designed by architect Eric LaPointe and built by Kamaran Malek & Roka Management, pairs architectural restraint with quiet luxury. The great room boasts 26-foot ceilings and a two-sided fireplace shared with the outdoor living area, framing an uninterrupted sightline to the pool and spa beyond. The kitchen features Wolf and Sub-Zero appliances, Asko dishwashers, and curated wine storage, with a hidden pantry leading to the garage and a discreet scullery offering a second microwave, oven, cooktop, and beverage refrigerator. A home office and the primary suite complete the first floor, the latter opening onto the backyard with a fireside sitting area, a motorized television that recedes at the foot of the bed, separate his-and-hers water closets and oversized walk-in closets, a sauna, a freestanding soaking tub, and a double shower with dual shower heads, a rain head, and body sprays. Two staircases and an elevator rise to the second floor, where a fireside game room opens to a balcony plumbed for a fire pit, alongside a media room with laser projector and five additional ensuite bedrooms. Nine baths in total serve the home with ease. The backyard is a private resort: heated pool and spa, cabana plumbed for a future outdoor kitchen, turfed lawn, putting green, and pickleball court, all connected through electric stacking doors. Lutron governs lighting and shades; Crestron drives whole-home audio, video, and security via touchscreens, iPhone, and iPad. Klipsch speakers and Marantz surround sound fill the family and media rooms. Sixteen surveillance cameras, full smoke and CO detection, a fire sprinkler system, and gated smart entry secure the home. A four-car garage with two EV chargers and gated parking for additional vehicles complete this exceptional residence.
Location
10011 Lennox Lane, Dallas, Texas 75229