
1.123.110 $ USD
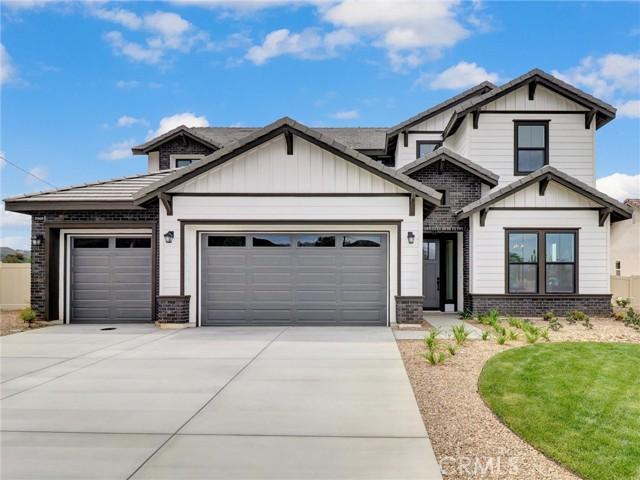
Einfamilienhaus zu verkaufen, Wildwood Crest Drive, Yucaipa, Kalifornien 92399, USA
- MLS Nr.441420403
- 5
- 4
358 m² (3.849 ft²)
Gelistet von Shine Real Estate and Marketing Inc.
Einfamilienhaus zum Verkauf in Wildwood Crest Drive, Yucaipa, Kalifornien 92399, USA steht derzeit zum Verkauf.Wildwood Crest Drive, Yucaipa, Kalifornien 92399, USA ist für 1.123.110 $ gelistet.Diese Immobilie hat 5 Schlafzimmer, 4 Badezimmer Merkmale.
Merkmale der Immobilie
Grundbesitz
- Immobiliengröße:
358 m² (3.849 ft²) - Merkmale: SpeisekammerWaschraumDurchgehender FlurDeck/VerandaPatioWasseranschluß Zum KühlschrankAußenbeleuchtungBegehbare SpeisekammerÜberdachte Veranda
Grundstück
- Grundstücksgröße:
1.951 m² (21.000 ft²) - Grundstücksbeschreibung: Sprinklersystem
- Umzäunung: Vinyl
Konstruktion
- Jahr der Konstruktion: 2026
- Bedachung: Beton
- Gebäudezustand: NeubauSchlüsselfertig
- Konstruktion: Keine Gemeinsamen Wände/freistehendZiegelverblendung
- Außenbereich: StuckVollständige Schindelverkleidung
Parkplatz/Garage
- Garagenbeschreibung: Angebaute Garage
Schlafzimmer
- Schlafzimmer: 5
- Beschreibung Hauptschlafzimmer: Zimmer Mit Eigenem Badezimmer
Badezimmer
- Gesamtanzahl Badezimmer: 4
- Full bathrooms: 3
- Halbes Badezimmer: 1
- Einzelheiten: Badewanne Und Zusätzliche DuscheDusche Duschwanne
Andere Zimmer
- Raumarten: ExtrazimmerBüroDieleHauptschlafzimmerBadezimmer Mit Zwei EingängeKücheGroßes FamilienzimmerBadezimmer Mit Beidseitigen Zugangstüren
- Beschreibung der Küche: SpeisekammerBegehbare SpeisekammerKücheninselOffen
- Geräte: ElektrobackofenElektrische WasserheizungKochherdDoppelbackofenMikrowellenherdKühlschrankHerd Mit Sechs Kochplatten/-feldern Entlüfteter AbluftventilatorEnergy StarHerdhaubeEingebautes BackrohrGeschirrspülmaschine
Außenmerkmale
- Außenbereiche: Deck/VerandaÜberdachte VerandaPatio
- Carport-Stellplätze:
Sicherheit
- Merkmale: Kohlenmonoxid-DetektorFeuerlöscherRauchmelder
Aussicht
- Merkmale: Blick Auf Die BergeBlick Auf Den Canyon
Heizung & Kühlung
- Heizung: ElektrischGebläseluft
- Kühlsystem: ElektrischZentrale KlimaanlageDual
Anschlüsse
- Weitere Versorgungsanschlüsse: WasserKabelanschlussNaturgasAbwasserentsorgungStrom - Vor Ort
Beschreibung
Where Your Dream Farmhouse Style Home Comes to Life in a peaceful cul-de-sac @ Wildwood Estates, Lot 20 isn’t just a parcel of land—it’s the beginning of something extraordinary. A beautifully designed 3,849 SQFT home is about to take shape. You’ll be welcomed by the open skies over the mountains, & a neighborhood that feels miles away from city noise—but just minutes from every convenience. The entryway stretches long & elegant, that leads you through tall decorative doors & into a space flooded w/ natural light. A formal dining room for holiday meals & Sunday dinners, w/ swinging galley doors to a butler’s pantry & walk-in storage. Step further into the heart of the home: the open-concept kitchen & great room. Oversized quartz island, custom cabinetry in the finish of your choice. Space is built for entertaining—w/ a 48” professional-grade range & double ovens, a 40” built-in refrigerator, wall oven, microwave, & even a commercial vented hood. You’re not just cooking here; you’re hosting, gathering, & living. Beyond the kitchen, wide glass sliders open to a covered rear patio—perfect for California’s indoor-outdoor lifestyle. Imagine dinner al fresco under soft string lights or morning coffee w/ views of the San Bernardino mountains. When the day winds down, you retreat to your downstairs primary suite w/ a sliding barn door that opens to a bathroom designed like a private spa. A deep Roman tub, an oversized walk-in shower w/ bench seating & optional rain head, & walls lined w/ designer tile create a daily escape. Your wraparound walk-in closet is generous & built for both utility & indulgence. Upstairs, you’ll find four spacious bedrooms & a large bonus/teen room—perfect for a game room, home theater, or creative studio. The subfloors & staircase have been thoughtfully upgraded for sound insulation, so even a house full of activity feels serene. This home doesn’t just look good—it lives smart: Owned solar panels, Dual-pane windows, fully insulated attic (top & bottom), 7¼” baseboards, No HOA, RV-potential accessible side yard w/clean-out, Vinyl privacy fencing around a backyard big enough for a pool, ADU, or workshop. The best part? There’s still time to choose your finishes. From countertops to flooring, paint colors to cabinetry—you can personalize every inch to fit your vision. Photos & Virtual rendering shown are of the model home & not subject property. Lot 20
Standort
Wildwood Crest Drive, Yucaipa, Kalifornien 92399, USA