
12.800.000 $ USD
Einfamilienhaus zu verkaufen, W Paseo De Cristobal, San Clemente, Kalifornien 92672, USA
- MLS Nr.446991018
- 3
- 4
437 m² (4.707 ft²)
Angeboten von VALIA Properties
Einfamilienhaus zum Verkauf in W Paseo De Cristobal, San Clemente, Kalifornien 92672, USA steht derzeit zum Verkauf.W Paseo De Cristobal, San Clemente, Kalifornien 92672, USA ist für 12.800.000 $ gelistet.Diese Immobilie hat 3 Schlafzimmer, 4 Badezimmer Merkmale.
Immobilienmerkmale
Grundbesitz
- Wohnfläche:
437 m² (4.707 ft²) - Merkmale: BalkonDurchgehender FlurWeinkellerPatioAußenbeleuchtungParkplatz2 TreppenhäuserÜberdachte VerandaKamin
- Lage: Zufahrt Zum Ozean
Grundstück/Land
- Grundstücksgröße:
580 m² (6.240 ft²) - Umzäunung: Stuck
Konstruktion
- Baujahr: 2008
- Stil: Mittelmeer-Stil
- Dachbelag: FlachziegelFliesen
- Zustand: Schlüsselfertig
- Konstruktion: Keine Gemeinsamen Wände/freistehendAus Stein
- im Freien: Stuck
Parkplatz/Garage
- Garagenbeschreibung: Angebaute GarageAutomatisches Tor Mit Fernsteuerung
Schlafzimmer
- Schlafzimmer: 3
Badezimmer
- Gesamtanzahl Badezimmer: 4
- Vollbäder: 3
- WC: 1
andere Zimmer
- Raumarten: BüroGroßes Familienzimmer
- Beschreibung der Küche: Arbeitsplatten Aus Marmor/SteinKücheninselOffen
- Haushaltsgeräte: GefrierschrankKochherdDoppelbackofenKühlschrankKüchenabfallzerkleinererEismaschineEingebautes BackrohrGeschirrspülmaschineHerd Mit Sechs Kochplatten/-feldern Entlüfteter Abluftventilator
Außenausstattung
- Außenbereiche: BalkonÜberdachte VerandaPatio
- Carport-Stellplätze:
Erholungsort
- Erholungsort: Spa
Sicherheit
- Merkmale: Kohlenmonoxid-DetektorFeuerlöscherRauchmelderSicherheitssystem
Aussicht
- Merkmale: Blick Auf Den OzeanKüstenblickBlick Auf Catalina
Heizung & Kühlung
- Heizung: Fernheizung
- Kühlsystem: Zentrale Klimaanlage
Anschlüsse
- Weitere Versorgungsanschlüsse: WasserKabelanschlussNaturgasAbwasserentsorgungStrom - Vor OrtKomplette Kupferrohrverlegung
Beschreibung
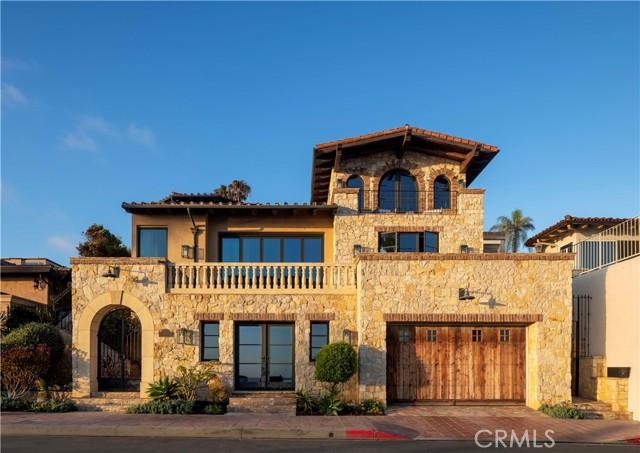
Standing gracefully above the Pacific at San Clemente's iconic T-Street Beach, this remarkable residence reflects a rare dialogue between European craftsmanship and California's coastal landscape. Conceived by acclaimed designer James Glover, the home draws upon the romance of Old World architecture while embracing a timeless sense of ease. Throughout its approximately 4,707 square feet, with centuries-old materials, including fossilized stone from Burgundy, reclaimed French barn wood, and handmade clay roof tiles sourced from an Italian cathedral, this home lends depth, warmth, and enduring character. Natural light moves effortlessly through a sequence of arched French doors, soaring passageways, and thoughtfully composed living spaces, each oriented toward uninterrupted views of the Pacific. From the historic San Clemente Pier to Catalina Island and the Dana Point Headlands, the ever-changing horizon becomes an integral part of daily life. Designed with an ease of connection between indoors and out, the principal living spaces extend onto large stone terraces and sheltered loggias overlooking the ocean. The main level outdoor entertaining space is complete with built-in grill, beverage taps, and ample seating. Indoors, there are gracious gathering spaces, European stone fireplaces creating warmth throughout. The kitchen anchors the home with understated elegance, where thoughtfully detailed ceiling treatments and beautifully crafted backsplashes elevate the space beyond the ordinary. Outfitted with a 52-inch Wolf range complete with a convenient pot filler, a set of integrated refrigerators and freezers, a dedicated coffee bar, and an island with generous seating, it is designed for both effortless entertaining and everyday living. Privately positioned, the primary suite offers a quiet retreat, complete with a generous sitting room, private ocean-view terrace, a beautifully appointed bath, and walk in closet. The executive office resides with private balcony and stunning ocean views. A gracious secondary suite can easily be modified into two suites, while the lower lever bedroom suite has a private courtyard and entrance. A climate controlled wine cellar and game room accompany the 6-car garage. Just moments from the sand and the cafés, boutiques, and restaurants of downtown San Clemente, the residence offers a rare balance of architectural significance, enduring craftsmanship, and an unmistakable connection to the sea.
Lage
W Paseo De Cristobal, San Clemente, Kalifornien 92672, USA