
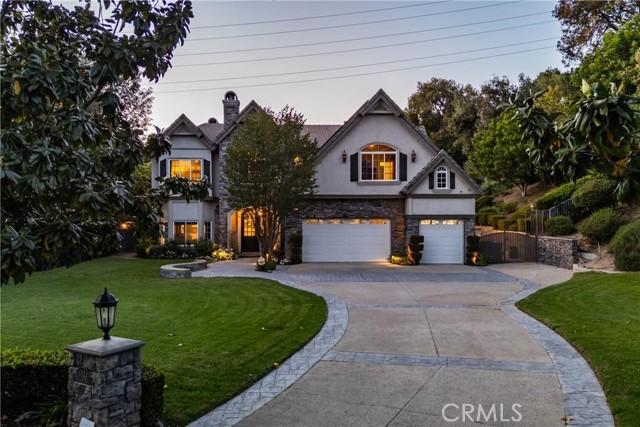
3.475.000 $ USD
Einfamilienhaus zu verkaufen, Village Drive, Chino Hills, Kalifornien 91709, USA
- MLS Nr.423990438
- 5
- 5
539 m² (5.804 ft²)
Gelistet von REALTY ONE GROUP WEST
Einfamilienhaus zum Verkauf in Village Drive, Chino Hills, Kalifornien 91709, USA steht derzeit zum Verkauf.Village Drive, Chino Hills, Kalifornien 91709, USA ist für 3.475.000 $ gelistet.Diese Immobilie hat 5 Schlafzimmer, 5 Badezimmer Merkmale.
Merkmale der Immobilie
Grundbesitz
- Immobiliengröße:
539 m² (5.804 ft²) - Merkmale: DoppeleingangstürBalkonDurchgehender FlurAußenbeleuchtungParkplatzWaschraumSpeisekammerVeranda, VornePatioInterner LagerbereichWasseranschluß Zum KühlschrankÜberdachte VerandaKamin
Grundstück
- Grundstücksgröße:
6.354 m² (68.389 ft²) - Grundstücksbeschreibung: Sprinklersystem
- Umzäunung: Schmiedeeisen
Konstruktion
- Jahr der Konstruktion: 1998
- Stil: Traditioneller StilFranzösischer Stil
- Bedachung: FliesenBeton
- Gebäudezustand: UmgebautSchlüsselfertig
- Konstruktion: RahmenKeine Gemeinsamen Wände/freistehendAus Stein
- Außenbereich: Stuck
Parkplatz/Garage
- Garagenbeschreibung: Angebaute Garage
Schlafzimmer
- Schlafzimmer: 5
Badezimmer
- Gesamtanzahl Badezimmer: 5
- Full bathrooms: 2
- Halbes Badezimmer: 1
- Dreiviertel-Badezimmer: 2
- Einzelheiten: BidetDusche Duschwanne
Andere Zimmer
- Raumarten: BüroHauptschlafzimmerAbgesenktes WohnzimmerKücheTageszimmerWohnzimmerGroßes FamilienzimmerBadezimmer Mit Beidseitigen ZugangstürenSpielzimmer
- Beschreibung der Küche: Arbeitsplatten Aus GranitArbeitsplatten Aus Marmor/SteinSpeisekammerKücheninselOffen
- Geräte: GefrierschrankGaswasserheizungDoppelbackofenMikrowellenherdKühlschrankKüchenabfallzerkleinererHerd Mit Sechs Kochplatten/-feldern WasserenthärterZentralstaubsaugerGaskochfeldDeckenventilatorEismaschineEingebautes BackrohrGeschirrspülmaschine
Innenausstattung
- Fenster: ErkerfensterMaßgefertigte Fensterbekleidung
Außenmerkmale
- Außenbereiche: BalkonVeranda, VorneÜberdachte VerandaPatio
- Carport-Stellplätze:
Pool and Spa
- Swimmingpool: GeheiztPrivatpoolIn Den Boden EingelassenWasserfallSpritzbeton
- Spa: BeheiztIn Den Boden Eingelassen
Erholungsort
- Erholungsort: SpaPrivatgrill
Sicherheit
- Merkmale: Kohlenmonoxid-DetektorAlarmsystem - BedrahtedRauchmelderSicherheitssystem
Aussicht
- Merkmale: Blick Auf Bäume / Wald
Heizung & Kühlung
- Heizung: GebläseluftFernheizungKamin
- Kühlsystem: Zentrale Klimaanlage
Anschlüsse
- Telekommunikation: Vorverkabelt Für Surroun Sound
Gemeinschaft
- Merkmale: Bewachte Wohnanlage
Beschreibung
This luxurious custom estate is nestled within the prestigious gated community of Oak Tree Downs. Designed in a refined modern French Country style, this home is set on a sprawling 1.57 acre lot, and offers exceptional privacy and tranquility, framed by majestic oak trees. Inside, approximately 5804 square feet of thoughtfully designed living space includes five bedrooms and 4 1/2 bathrooms. A grand foyer welcomes you in, with a sunken formal living room positioned just to the left, creating an inviting first impression. The space flows seamlessly into the formal dining room, highlighted by built-in cabinetry flanking a central fireplace. The great room is framed by dramatic two-story arched windows, creating an exceptional indoor-outdoor ambiance. Anchored by a large stone wood-burning fireplace, the room also features custom built-in cabinetry, and natural wood flooring. The adjoining kitchen is designed for both functionality and entertaining, offering dual sinks and two dishwashers. Professional-grade appliances include a six burner gas stove with downdraft venting, a Sub-Zero refrigerator, and double ovens. A large island with bar seating serves as a central gathering point. Garden windows above the sink overlook a covered patio and a beautifully landscaped side yard, fountain, vibrant flowers, and a private hillside backdrop. An open dining area near the kitchen showcases a custom tray ceiling, adding architectural interest. A separate, spacious butler's pantry provides additional convenience with a microwave drawer, ice maker, abundant cabinetry, and generous counter space. The main level features a dedicated office along with a bedroom suite. The upstairs primary suite offers a luxurious retreat with an attached sitting or workout room, fireplace, and large bathroom with an expansive closet. The upper hallway is enhanced by French doors with iron balconies overlooking the great room below. At the end of the hall is a game room with French doors and view. The backyard is an entertainer's dream, showcasing a saltwater pool and spa, a waterfall and custom water slide. By a picturesque, tree-lined ravine, the outdoor living space includes a stone fireplace, multiple dining areas, including a bar that seats 10, and a fully equipped outdoor kitchen. Oversized garage has 902sf. Wired for EV charging. Home is equipped with solar panels and 2 high-capacity batteries. Truly an exceptional place to call home. Please click 360 virtual tour above!
Standort
Village Drive, Chino Hills, Kalifornien 91709, USA