
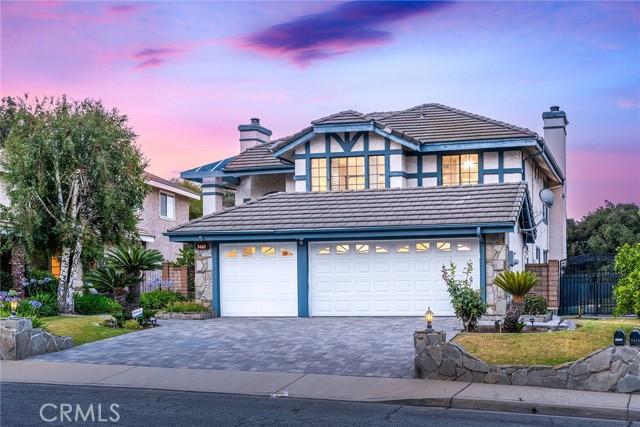
1.390.000 $ USD
Einfamilienhaus zu verkaufen, Via de Mansion, La Verne, Kalifornien 91750, USA
- MLS Nr.442130807
- 4
- 3
214 m² (2.304 ft²)
Gelistet von RE/MAX ELITE REALTY
Einfamilienhaus zum Verkauf in Via de Mansion, La Verne, Kalifornien 91750, USA steht derzeit zum Verkauf.Via de Mansion, La Verne, Kalifornien 91750, USA ist für 1.390.000 $ gelistet.Diese Immobilie hat 4 Schlafzimmer, 3 Badezimmer Merkmale.
Merkmale der Immobilie
Grundbesitz
- Immobiliengröße:
214 m² (2.304 ft²) - Merkmale: WaschraumDurchgehender FlurPatioWasseranschluß Zum KühlschrankÜberdachte VerandaKamin
Grundstück
- Grundstücksgröße:
1.430 m² (15.388 ft²) - Grundstücksbeschreibung: Sprinklersystem
- Umzäunung: BlockmauerSchmiedeeisen
Konstruktion
- Jahr der Konstruktion: 1987
- Stil: Modern
- Bedachung: Fliesen
- Konstruktion: Keine Gemeinsamen Wände/freistehend
Parkplatz/Garage
- Garagenbeschreibung: Angebaute Garage
Schlafzimmer
- Schlafzimmer: 4
Badezimmer
- Gesamtanzahl Badezimmer: 3
- Full bathrooms: 3
- Einzelheiten: Badewanne Und Zusätzliche Dusche
Andere Zimmer
- Raumarten: HauptschlafzimmerKücheTageszimmerWohnzimmer
- Beschreibung der Küche: Geflieste ArbeitsplattenOffen
- Geräte: KochherdMikrowellenherdKüchenabfallzerkleinererDeckenventilator
Innenausstattung
- Fenster: Fensterläden Im Plantation-Stil
Außenmerkmale
- Außenbereiche: Überdachte VerandaPatio
- Carport-Stellplätze:
Pool and Spa
- Swimmingpool: PrivatpoolIn Den Boden EingelassenGasbeheizt
- Spa: In Den Boden Eingelassen
Erholungsort
- Erholungsort: Spa
Sicherheit
- Merkmale: Kohlenmonoxid-DetektorRauchmelder
Aussicht
- Merkmale: Blick Auf Hügel
Heizung & Kühlung
- Heizung: Fernheizung
- Heißwasserversorgung: Zentraler Warmwasserbereiter
- Kühlsystem: Zentrale Klimaanlage
Anschlüsse
- Weitere Versorgungsanschlüsse: Komplette Kupferrohrverlegung
Beschreibung
Perched in the prestigious North La Verne foothills, this stately estate offers a rare vantage point where sophisticated luxury meets the mellow, quiet serenity of one of the area’s most desirable neighborhoods. Spanning an expansive 15,388 sq. ft. lot, the property provides an unmatched sense of seclusion with breathtaking, panoramic hillside views. Step inside to an airy, open-concept floor plan defined by soaring ceilings and premium tile flooring. The home has been beautifully refreshed with a crisp, modern aesthetic featuring freshly painted custom cabinetry throughout the kitchen, bathrooms, and hallways. A marble-mantled formal living room flows into a sun-drenched dining space, while the chef’s kitchen—featuring artisan tile counters and designer appliances—opens to a warm family room and resort-style rear grounds. Expansive sliding glass doors seamlessly dissolve the boundaries between indoor comfort and the great outdoors. Main-level convenience is highlighted by a private bedroom and full bath. Upstairs, the grand primary suite serves as a sanctuary with vaulted ceilings, a private lounge, and a balcony framing spectacular sunsets. The ensuite is a luxurious escape with double sinks and soaking tub, complemented by two additional well-appointed bedrooms sharing a refreshed hall bathroom. The backyard is an entertainer’s masterpiece, reflecting the tranquil neighborhood vibe. Whether hosting summer pool parties, soaking in the spa, or gathering around the custom fire pit with built-in seating, this space is unparalleled. Added peace of mind comes with the seller-owned solar system. Located in the acclaimed Bonita Unified School District (0.2 miles to Oak Mesa Elementary), this home bridges the gap between serene privacy and vibrant living. You are moments from the Marshall Canyon Trail and La Verne Heritage Park. Beyond your quiet enclave, enjoy the dynamic energy of downtown La Verne, the cultural prestige of the University of La Verne, and rounds at premier golf courses—all just a short drive away. With quick access to the 210 and Route 66, this is the ultimate lifestyle. Schedule your private tour today to experience this unparalleled hillside estate.
Standort
Via de Mansion, La Verne, Kalifornien 91750, USA