
6.795.000 $ USD
Einfamilienhaus zu verkaufen, Via Baya, Murrieta, Kalifornien 92562, USA
- MLS Nr.412933152
- 7
- 9
794 m² (8.550 ft²)
Angeboten von Compass
Einfamilienhaus zum Verkauf in Via Baya, Murrieta, Kalifornien 92562, USA steht derzeit zum Verkauf.Via Baya, Murrieta, Kalifornien 92562, USA ist für 6.795.000 $ gelistet.Diese Immobilie hat 7 Schlafzimmer, 9 Badezimmer Merkmale.
Immobilienmerkmale
Grundbesitz
- Wohnfläche:
794 m² (8.550 ft²) - Merkmale: DoppeleingangstürBalkonDurchgehender FlurAußenbeleuchtungBegehbare SpeisekammerParkplatzRundum-VerandaWaschraumSpeisekammerTerrasseDeck/VerandaVeranda, VornePatioInterner LagerbereichAtriumWerkstattWasseranschluß Zum KühlschrankÜberdachte VerandaKamin
- Weitere Gebäudestrukturen: SchuppenLagergebäudeScheuneWerkstatt
Grundstück/Land
- Grundstücksgröße:
348.232 m² (3.748.338 ft²) - Grundstücksbeschreibung: Sprinklersystem
- Umzäunung: GlasVinylSchmiedeeisen
Konstruktion
- Baujahr: 1995
- Stil: ZeitgenössischIndividualbau
- Dachbelag: FliesenBeton
- Zustand: UmgebautSchlüsselfertig
- Konstruktion: Keine Gemeinsamen Wände/freistehendAus Stein
- im Freien: Stuck
Parkplatz/Garage
- Garagenbeschreibung: Angebaute GarageAutomatisches Tor Mit Fernsteuerung
Schlafzimmer
- Schlafzimmer: 7
- Beschreibung Hauptschlafzimmer: Zimmer Mit Eigenem Badezimmer
Badezimmer
- Gesamtanzahl Badezimmer: 9
- Vollbäder: 3
- WC: 2
- Dreiviertel-Badezimmer: 4
- Einzelheiten: Badewanne Und Zusätzliche DuscheDusche Duschwanne
andere Zimmer
- Raumarten: ExtrazimmerBüroAbgesenktes WohnzimmerFitnessraumUmkleideraumGroßes FamilienzimmerGäste-/HausangestelltenzimmerFernsehzimmerDieleHauptschlafzimmerKücheTageszimmerWohnzimmerAtelierHeimkinoSpielzimmer
- Beschreibung der Küche: Arbeitsplatten Aus Marmor/SteinSpeisekammerBegehbare SpeisekammerKücheninselOffen
- Haushaltsgeräte: GefrierschrankDoppelbackofenMikrowellenherdKühlschrankBackofen, Permanent Selbstreinigend KüchenabfallzerkleinererHerd Mit Sechs Kochplatten/-feldern WärmeschubladeWasserenthärterUmluftbackofenHerdhaubeDeckenventilatorEismaschineGeschirrspülmaschine
Außenausstattung
- Außenbereiche: TerrasseBalkonVeranda, VorneDeck/VerandaÜberdachte VerandaPatioRundum-Veranda
- Carport-Stellplätze:
Pool und Spa
- Swimmingpool: SolarbeheiztGeheiztPrivatpoolIn Den Boden EingelassenWasserfallSwimmingpool Mit Verschwindende RandGefiltertMit Propan Beheizt
- Spa: BeheiztIn Den Boden EingelassenSolarbeheiztes Bad
Erholungsort
- Erholungsort: SpaPrivatgrillPrivat-Tennisplatz
Sicherheit
- Merkmale: Kohlenmonoxid-DetektorFeuerlöscherAlarmsystem - BedrahtedRauchmelderSicherheitssystem
Aussicht
- Merkmale: PanoramablickBlick Auf Bäume / WaldBlick Zum Bach/FlußBlick Auf Die BergeBlick Auf Den CanyonBlick Zum TeichBlick Auf Den PoolBlick Auf HügelBlick Auf Den Park Oder GrünanlagenBlick Auf Das TalFelsenblickBlick Of Die Stadt
Heizung & Kühlung
- Heizung: GebläseluftFernheizungPropanIn Zonen AufgeteiltKamin
- Heißwasserversorgung: Zentraler WarmwasserbereiterWarmwasser/Durchlauf
- Kühlsystem: Zentrale KlimaanlageDualIn Zonen Aufgeteilt
Anschlüsse
- Telekommunikation: Kabel VorhandenVorverkabelt Für Surroun Sound
- Weitere Versorgungsanschlüsse: WasserPropangasStrom - Vor OrtUnterirdische EinrichtungenBrunnen
Gemeinschaftlich
- Merkmale: Golfklub
Beschreibung
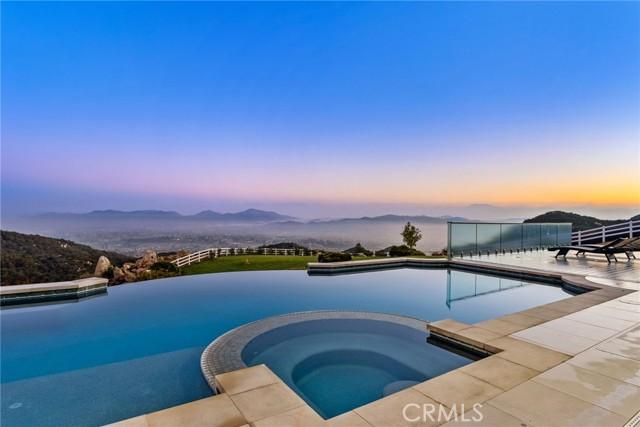
Set across an extraordinary 86 acres spanning five parcels you’ll find the “one-of-a-kind” Golden Crest Ranch Estate and Golden Oaks Park, located in the prestigious La Cresta enclave with minimum 5-acre equestrian parcels. A rare combination of commanding scale, privacy, and breathtaking, unobstructed panoramic views that are truly unmatched. At the heart of the property lies Golden Oaks Park, a private recreational sanctuary among lush landscape, ancient oaks and mature trees, featuring a tennis court w/pavilion, outdoor fireplace, shuffleboard, horse shoe pit, 3-hole par-three golf circuit, cowboy fireside camp, round pen, citrus grove, and scenic overlook woven together by meandering paths that pass by a flowing stream, pond and waterfall with seating areas for peaceful reflection. The gated estate is positioned on a 21 acre knoll with sweeping vistas across rolling hills, cool breezes and open sky, consisting of 8550 square feet with 7 beds/9 baths including a separate 3 bed/1 bath guest house of 1950 sf. The main house was completely renovated in 2022 with no expense spared. Featuring a gourmet kitchen, office, gym, home theater, wine storage and a series of elegant living spaces enhanced by 5 fireplaces, soaring beam ceilings, and walls of glass opening through bi-fold doors to bring the landscape indoors. The grounds are a private resort with infinity pool, spa, putting green, outdoor kitchen, covered pavilion with heaters, outdoor fireplace lounge, estimated 2500 sf of expansive decks and covered terraces for grand-scale entertaining. The estate unfolds into a vast canvas with extraordinary potential for equestrian trails, vineyards, orchards, additional residences, supported by an existing barn with infrastructure to accommodate 10 horses. Locals tell stories this property was once home to a gold mine during California’s early mining era. While the original mine was never formally documented and is believed to have been abandoned long ago, the legend persists— the pool service still reportedly discovers flecks of gold in the pool’s filtration system. The property is further enhanced by a large owned solar field, dual water sources (city and well), offering long-term self-sufficiency and cost savings. Featuring a 6 car over-sized garage. With the exceptional infrastructure, this is not simply a home, but a once-in-a-generation family compound offering scale, views, privacy, lifestyle, and future memories without compromise. See MLS OC26015017
Lage
Via Baya, Murrieta, Kalifornien 92562, USA