
349.900 $ USD
Fertighaus zum Verkauf, Verna Way, Lucerne, Kalifornien 95458, USA
- MLS Nr.532764040
- 3
- 2
245 m² (2.640 ft²)
Angeboten von The Hodges Real Estate Group
Fertighaus zum Verkauf in Verna Way, Lucerne, Kalifornien 95458, USA steht derzeit zum Verkauf.Verna Way, Lucerne, Kalifornien 95458, USA ist für 349.900 $ gelistet.Diese Immobilie hat 3 Schlafzimmer, 2 Badezimmer Merkmale.
Immobilienmerkmale
Grundbesitz
- Wohnfläche:
245 m² (2.640 ft²) - Merkmale: SpeisekammerWaschraumTerrassePatioParkplatzKamin
Grundstück/Land
- Grundstücksgröße:
1.578 m² (16.988 ft²) - Umzäunung: Keines
Konstruktion
- Baujahr: 1993
- Stil: Zeitgenössisch
- Dachbelag: Verbundwerkstoff
- Zustand: Schlüsselfertig
- Konstruktion: Keine Gemeinsamen Wände/freistehend
Parkplatz/Garage
- Garagenbeschreibung: Angebaute Garage
Schlafzimmer
- Schlafzimmer: 3
Badezimmer
- Gesamtanzahl Badezimmer: 2
- Vollbäder: 2
- Einzelheiten: Duschwanne
andere Zimmer
- Raumarten: HauptschlafzimmerKücheTageszimmerWohnzimmer
- Beschreibung der Küche: Begehbare SpeisekammerKücheninsel
- Haushaltsgeräte: DoppelbackofenMikrowellenherdKüchenabfallzerkleinererDeckenventilatorGeschirrspülmaschine
Außenausstattung
- Außenbereiche: TerrassePatio
- Carport-Stellplätze: 1
Sicherheit
- Merkmale: Kohlenmonoxid-DetektorRauchmelder
Aussicht
- Merkmale: Blick Auf Den SeeBlick Auf Die BergePanoramablick
Heizung & Kühlung
- Heizung: HolzFernheizung
- Kühlsystem: Zentrale Klimaanlage
Anschlüsse
- Weitere Versorgungsanschlüsse: WasserPropangasAbwasserentsorgungStrom - Vor Ort
Beschreibung
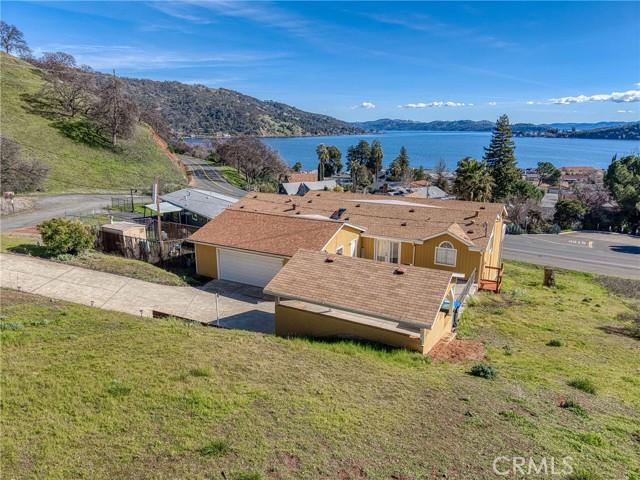
Gorgeous Panoramic Lakeview's from this absolutely stunning, meticulously maintained triple-wide manufactured home offering over 2,300 sq ft of thoughtfully designed living space in the highly sought-after Kono Tayee area of Lucerne. Built in 1993 and sitting on a spacious mountainside lot at the back of Kono Tayee, this residence captures gorgeous lake views from multiple rooms and expansive outdoor living areas. Recent updates include a new roof on both the home and carport, a new double oven and dishwasher, and a skylight in the kitchen, while an ADT security system provides peace of mind. The floor plan features three bedrooms and two bathrooms, including a newly renovated hall bath and an extra-large, handicap-accessible primary suite with French doors to the front deck, generous his-and-her closets, a large soaking tub, double sinks and vanities, and a walk-in shower. Entertain and cook with ease in the very large kitchen, which boasts a pantry, center island, electric cooktop, ample storage, and newer appliances. A separate laundry room adds convenience, and living spaces include an extremely large living room with sweeping lake views and a family room with a wood-burning fireplace. Outdoor amenities include a spacious front deck overlooking the lake, an extra-large garage with workshop, carport, and a long driveway with potential boat and RV parking. This home blends comfort, accessibility, and stunning scenery in one of Lucerne's most desirable neighborhoods. This one is a must see...
Lage
Verna Way, Lucerne, Kalifornien 95458, USA