
1.195.000 $ USD
Einfamilienhaus zu verkaufen, Valle Verde Court, La Verne, Kalifornien 91750, USA
- MLS Nr.442784604
- 4
- 3
218 m² (2.343 ft²)
Gelistet von RE/MAX MASTERS REALTY
Einfamilienhaus zum Verkauf in Valle Verde Court, La Verne, Kalifornien 91750, USA steht derzeit zum Verkauf.Valle Verde Court, La Verne, Kalifornien 91750, USA ist für 1.195.000 $ gelistet.Diese Immobilie hat 4 Schlafzimmer, 3 Badezimmer Merkmale.
Merkmale der Immobilie
Grundbesitz
- Immobiliengröße:
218 m² (2.343 ft²) - Merkmale: WaschraumDurchgehender FlurPatioWasseranschluß Zum KühlschrankParkplatzÜberdachte VerandaKamin
- Weitere Gebäudestrukturen: Schuppen
Grundstück
- Grundstücksgröße:
1.313 m² (14.132 ft²) - Grundstücksbeschreibung: Sprinklersystem
- Umzäunung: Blockmauer
Konstruktion
- Jahr der Konstruktion: 1980
- Bedachung: Fliesen
- Gebäudezustand: Schlüsselfertig
- Konstruktion: Keine Gemeinsamen Wände/freistehend
- Außenbereich: Stuck
Parkplatz/Garage
- Garagenbeschreibung: Angebaute Garage
Schlafzimmer
- Schlafzimmer: 4
Badezimmer
- Gesamtanzahl Badezimmer: 3
- Full bathrooms: 2
- Dreiviertel-Badezimmer: 1
- Einzelheiten: Badewanne Und Zusätzliche Dusche
Andere Zimmer
- Raumarten: HauptschlafzimmerKücheTageszimmerWohnzimmer
- Beschreibung der Küche: Arbeitsplatten Aus GranitOffen
- Geräte: DoppelbackofenKüchenabfallzerkleinererDeckenventilatorGaskochfeldGeschirrspülmaschineMüllkompaktor
Innenausstattung
- Fenster: Fensterläden Im Plantation-Stil
Außenmerkmale
- Außenbereiche: Überdachte VerandaPatio
- Carport-Stellplätze:
Pool and Spa
- Swimmingpool: PrivatpoolIn Den Boden EingelassenGasbeheizt
- Spa: In Den Boden Eingelassen
Erholungsort
- Erholungsort: Spa
Sicherheit
- Merkmale: Kohlenmonoxid-DetektorRauchmelder
Aussicht
- Merkmale: Blick Auf Die BergeBlick Of Die Stadt
Heizung & Kühlung
- Heizung: Fernheizung
- Kühlsystem: Zentrale Klimaanlage
Anschlüsse
- Weitere Versorgungsanschlüsse: WasserNaturgasAbwasserentsorgungStrom - Vor OrtKomplette Kupferrohrverlegung
Beschreibung
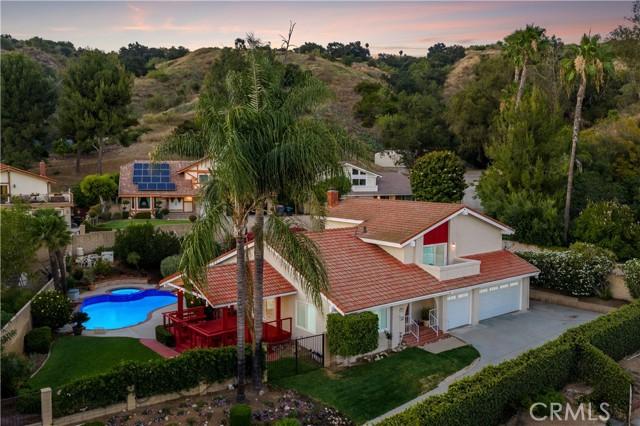
Tucked away at the end of a long private driveway on a large secluded mountain-view lot, this distinctive two-story residence enjoys an exceptional sense of privacy, set well back from the street and surrounded by mature landscaping that creates a peaceful retreat-like setting. Recently enhanced with new exterior paint, fresh interior paint throughout most of the home, new dual-pane windows, new garage doors, and new sod installed. Tiered planted slopes, flowering gardens, and a generous motor court create a memorable approach, leading to a three-car garage and an inviting covered entry framed by a red double door with leaded glass accents. Inside, a vaulted foyer with wide-plank flooring introduces a thoughtfully designed split-level floor plan filled with architectural detail. The formal living room features soaring ceilings and plantation shutters, while the elevated dining room overlooks the space below and showcases exposed beam accents, statement lighting, and direct access to the rear deck, creating an ideal setting for entertaining. The kitchen offers abundant cabinetry, generous workspace, recessed lighting, a garden window, double wall ovens, and a peninsula that opens to the breakfast nook. Just beyond, the family room serves as the heart of the home with exposed white beams, wide-plank flooring, a whitewashed brick fireplace, and seamless access to the backyard. A main-level bedroom and remodeled bathroom provide flexibility for guests, extended family, or a private home office, while the adjacent laundry room and direct garage access add everyday convenience. Upstairs, the primary suite is highlighted by a dramatic cathedral ceiling and a private balcony capturing mountain vistas and sparkling city-light views. The en suite bath features dual vanities, a soaking tub positioned beneath a corner window, and a separate glass-enclosed shower. Two additional bedrooms are served by a well-appointed hall bath with updated finishes. Designed for both relaxation and entertaining, the backyard offers a resort-inspired setting enclosed by mature landscaping and block wall fencing. A pool and spa with a spillway serve as the focal point, recently updated with new plaster, new tile, and upgraded equipment. Expansive hardscape and a covered outdoor living area with an open-gable roof and café lighting provide inviting spaces for gatherings and outdoor enjoyment. Completing the grounds is a charming detached board-and-batten playhouse/storage shed.
Standort
Valle Verde Court, La Verne, Kalifornien 91750, USA