
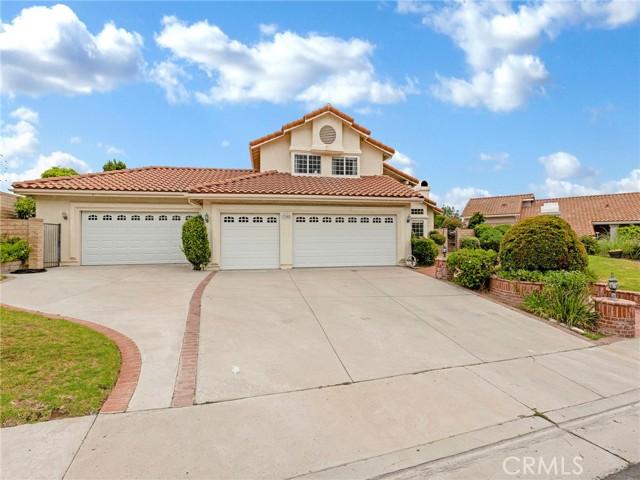
1.499.950 $ USD
Einfamilienhaus zu verkaufen, Tuscan Drive, Granada Hills, Kalifornien 91344, USA
- MLS Nr.428459110
- 4
- 3
248 m² (2.669 ft²)
Gelistet von Keller Williams VIP Properties
Einfamilienhaus zum Verkauf in Tuscan Drive, Granada Hills, Kalifornien 91344, USA steht derzeit zum Verkauf.Tuscan Drive, Granada Hills, Kalifornien 91344, USA ist für 1.499.950 $ gelistet.Diese Immobilie hat 4 Schlafzimmer, 3 Badezimmer Merkmale.
Merkmale der Immobilie
Grundbesitz
- Immobiliengröße:
248 m² (2.669 ft²) - Merkmale: WaschraumDoppeleingangstürDeck/VerandaPatioParkplatzÜberdachte VerandaKamin
- Weitere Gebäudestrukturen: Werkstatt
Grundstück
- Grundstücksgröße:
1.498 m² (16.124 ft²) - Grundstücksbeschreibung: Sprinklersystem
- Umzäunung: BlockmauerSchmiedeeisen
Konstruktion
- Jahr der Konstruktion: 1987
- Stil: Mittelmeer-Stil
- Bedachung: Spanische Tonziegel
- Gebäudezustand: UmgebautSchlüsselfertig
- Konstruktion: Keine Gemeinsamen Wände/freistehend
- Außenbereich: Stuck
Parkplatz/Garage
- Garagenbeschreibung: Angebaute Garage
Schlafzimmer
- Schlafzimmer: 4
- Beschreibung Hauptschlafzimmer: Zimmer Mit Eigenem Badezimmer
Badezimmer
- Gesamtanzahl Badezimmer: 3
- Full bathrooms: 3
- Einzelheiten: Badewanne Und Zusätzliche DuscheDusche
Andere Zimmer
- Raumarten: HauptschlafzimmerKücheTageszimmerWohnzimmer
- Beschreibung der Küche: Arbeitsplatten Aus GranitKücheninselOffen
- Geräte: GaswasserheizungDoppelbackofenGaskochfeldGeschirrspülmaschine
Außenmerkmale
- Außenbereiche: Deck/VerandaÜberdachte VerandaPatio
- Carport-Stellplätze:
Pool and Spa
- Swimmingpool: PrivatpoolIn Den Boden EingelassenSpritzbeton
- Spa: In Den Boden Eingelassen
Erholungsort
- Erholungsort: Spa
Sicherheit
- Merkmale: Kohlenmonoxid-DetektorFeuerlöscherRauchmelder
Aussicht
- Merkmale: Blick Auf Die Berge
Heizung & Kühlung
- Heizung: NaturgasGebläseluftFernheizung
- Kühlsystem: Zentrale KlimaanlageDual
Anschlüsse
- Telekommunikation: Kabel Vorhanden
- Weitere Versorgungsanschlüsse: WasserNaturgasAbwasserentsorgungStrom - Vor OrtKomplette KupferrohrverlegungUnterirdische Einrichtungen
Beschreibung
Perched at the top of the highly sought-after Granada Highlands neighborhood, this beautifully upgraded Canyon Crest “Oakwood Model” with valley view and offers exceptional privacy, space, and style. Featuring 4 bedrooms and 3 bathrooms across 2,669 sq ft of living space, this home sits on an expansive 16,000+ sq ft lot and includes a 3-car garage. Built in 1988, the property also boasts a custom-built, fully insulated 720 sq ft garage—large enough to accommodate up to 4 additional vehicles—ideal for a workshop, studio, or potential ADU conversion. A dramatic double-door entry opens into a sun-filled, two-story foyer with rich Brazilian wood flooring. The step-down formal living room exudes charm with its vaulted ceilings, bay window, and cozy wood-burning fireplace. Adjacent is an elegant formal dining room with an arched window and French doors that open to the serene backyard. The heart of the home is the chef’s kitchen, featuring granite countertops, subway tile backsplash, stainless steel appliances, a wall oven, and a center island cooktop with stylish pendant lighting. The spacious family room offers warmth and comfort with a custom fireplace, built-in entertainment center, wet bar, and additional French doors leading to the outdoor living space. Upstairs, a dramatic spiral staircase leads to a luxurious primary suite with vaulted ceilings, a built-in entertainment center, and a generous walk-in closet. Step through the French doors onto a private deck with sweeping views of the surrounding hills. The en-suite bathroom includes a soaking tub, separate stall shower, and dual-sink vanity. The second level also features two additional bedrooms and a remodeled hallway bath with a soaking tub, walk-in shower, and granite-topped vanity. A fourth bedroom and full bath are conveniently located on the main level—perfect for guests or a home office—along with a separate indoor laundry room. This home also features an upgraded 2 zone HVAC systems. The entertainer’s backyard is both functional and inviting, complete with a covered patio, brick-rimmed pool and spa, and a built-in BBQ island. Located just one block from the private Canyon Crest area and only minutes from O’Melveny and Bee Canyon Parks, the home is ideally situated for outdoor enthusiasts. A large driveway provides ample space for multiple vehicles. This rare offering combines luxury, privacy, and versatility in one of the Valley’s most desirable communities
Standort
Tuscan Drive, Granada Hills, Kalifornien 91344, USA